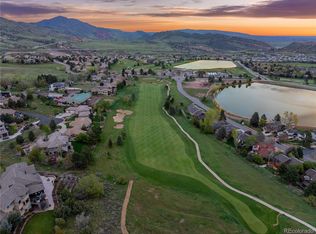
Experience lakeside living & breathtaking golf course vistas in this classic Willow Springs home. The main floor primary suite plus laundry/sunroom, open & airy floorplan with high ceilings, shiny hardwood floors, & abundance of natural light.
Front seating & dining area, with its vaulted ceilings, offer incredible views of Kingfisher Lake & the Dakotah hogback through large windows surrounding the wood-burning fireplace. Open eat-in kitchen is fully equipped, w a bar peninsula & dining area. Step out onto the back deck for effortless summer entertainment & barbecues. Living room w unique windows, exposed wood beams, & a stunning moss rock fireplace that extends all the way to the vaulted ceiling. Enjoy sunset happy hours on the deck while welcoming visits from local deer.
Low-maintenance living with a private feel. Updated powder room & the main floor primary bedroom w ensuite w a spacious glass & tile walk-in shower, a soaker tub, & a dual granite vanity. The cedar-lined walk-in closet is with organizational system. Newly renovated, & super sunny laundry room is just off the main floor bedroom, boasting vaulted wood plank ceilings, skylights, & deck access.
Upstairs, find 2 additional bedrooms, a linen closet, & a renovated full bathroom with granite countertops. The east bedroom offers sunrise lake views, while the west bedroom provides breathtaking sunset foothills & golf course views.
The basement presents a large unfinished space – perfect for a theater room, entertainment area, or play space. Make it your own & instantly increase equity!
Don't miss the chance to call one of the most sought-after west-side communities home! Enjoy foothills living while being minutes away from 470 for easy access to downtown, the Tech Center, or the slopes. Take a short walk or golf cart ride to Red Rocks Country Club, with Kingfisher Lake & a playground across the street. Also included - access to >800 acres of private open space for hiking, biking, or horseback riding!
Sold for $1,100,000
Street View
$1,100,000
5349 Willow Springs Drive, Morrison, CO 80465
3beds
4,042sqft
Single Family Residence
Built in 1983
9,093 Square Feet Lot
$1,180,600 Zestimate®
$272/sqft
$4,825 Estimated rent
Home value
$1,180,600
$1.10M - $1.28M
$4,825/mo
Zestimate® history
Owner options
List your home for rent
$4,825/mo
Rent Zestimate®
Find your next renter with Zillow Rental Manager. Plus, with online applications, you can quickly screen prospective tenants – for free.
$4,825/mo
Rent Zestimate®
Refinance and save
$6,807/mo
Est. payment
Refinancing to a lower rate could help reduce your monthly payments and save thousands over the life of the loan.
$6,807/mo
Est. payment
Explore your selling options
Work with a Zillow partner agent
Leverage their expertise and Zillow's premium Showcase listings to get your home seen by more buyers.
Get startedList with your own agent
Get your home in front of millions of buyers by listing it on Zillow.
Learn how to do itSell it yourself
Take full control of how buyers see your home on Zillow by listing For Sale by Owner (FSBO).
List your homeWhat's special
Golf course viewsGolf cart ridePlay spaceRed rocks country clubBack deckShiny hardwood floorsLow - maintenance living
Zillow last checked:
Listing updated:
Listed by:
Todd Houghton 720-373-9225 todd@redrocksteam.com,
Your Castle Real Estate Inc,
Kathleen Hanvey 303-514-9186,
Your Castle Real Estate Inc
Bought with:
Jewel Brown, 40044529
LIV Sotheby's International Realty
Source: REcolorado as distributed by MLS GRID,MLS#: 4257970
Facts & features
Interior
Bedrooms & bathrooms
- Bedrooms: 3
- Bathrooms: 3
- Full bathrooms: 2
- 1/2 bathrooms: 1
- Main level bathrooms: 2
- Main level bedrooms: 1
Primary bedroom
- Description: Walk Out To Laundry/Back Deck, With Ensuite, Large Walk-In Closet W Organizational System
- Level: Main
Bedroom
- Description: Amazing Views Of Lake And Hogback
- Level: Upper
Bedroom
- Description: Views Of Foothills And Golf Course
- Level: Upper
Primary bathroom
- Description: Updated With Soaker Tub, Dual Vanity, Glass & Tile Shower, Heated Floors
- Level: Main
Bathroom
- Description: Updated Powder Room
- Level: Main
Bathroom
- Description: Updated With Granite Counter
- Level: Upper
Dining room
- Description: Vaulted Ceilings, Large Windows
- Level: Main
Family room
- Description: Vaulted Ceilings, Gorgeous Moss Rock Fireplace, Access To Back Deck
- Level: Main
Kitchen
- Description: Open Kitchen With Wet Bar Peninsula
- Level: Main
Laundry
- Description: Off Of Primary Suite, Newly Remodeled, Sunny And Walk Out To Back Deck
- Level: Main
Living room
- Description: Vaulted Ceilings, Fireplace, Lake Views
- Level: Main
Loft
- Description: Small Loft Area
- Level: Upper
Heating
- Forced Air
Cooling
- Has cooling: Yes
Appliances
- Included: Dishwasher, Disposal, Double Oven, Dryer, Microwave, Oven, Refrigerator, Washer
Features
- Ceiling Fan(s), Eat-in Kitchen, Five Piece Bath, Granite Counters, High Ceilings, Kitchen Island, Open Floorplan, Primary Suite, Smoke Free, Tile Counters, Vaulted Ceiling(s), Walk-In Closet(s), Wet Bar
- Flooring: Carpet, Parquet, Tile, Wood
- Windows: Bay Window(s), Skylight(s)
- Basement: Crawl Space,Full,Sump Pump,Unfinished
- Number of fireplaces: 2
- Fireplace features: Family Room, Living Room, Wood Burning
Interior area
- Total structure area: 4,042
- Total interior livable area: 4,042 sqft
- Finished area above ground: 2,426
- Finished area below ground: 0
Property
Parking
- Total spaces: 3
- Parking features: Concrete
- Attached garage spaces: 2
- Details: Off Street Spaces: 1
Features
- Levels: Two
- Stories: 2
- Patio & porch: Deck, Wrap Around
- Exterior features: Garden
- Fencing: None
- Has view: Yes
- View description: Golf Course, Lake, Mountain(s)
- Has water view: Yes
- Water view: Lake
Lot
- Size: 9,093 Square Feet
- Features: Foothills, Landscaped, On Golf Course, Sprinklers In Front, Sprinklers In Rear
- Residential vegetation: Grassed, Xeriscaping
Details
- Parcel number: 105688
- Zoning: P-D
- Special conditions: Standard
Construction
Type & style
- Home type: SingleFamily
- Architectural style: Mountain Contemporary
- Property subtype: Single Family Residence
Materials
- Frame, Wood Siding
- Foundation: Structural
- Roof: Composition
Condition
- Year built: 1983
Utilities & green energy
- Electric: 220 Volts
- Sewer: Public Sewer
- Water: Public
- Utilities for property: Cable Available, Electricity Connected, Natural Gas Connected
Community & HOA
Community
- Security: Carbon Monoxide Detector(s), Smoke Detector(s)
- Subdivision: Willow Springs
HOA
- Has HOA: Yes
- Amenities included: Park, Playground, Pond Seasonal, Trail(s)
- Services included: Reserve Fund, Maintenance Grounds, Recycling, Road Maintenance, Snow Removal, Trash
- HOA fee: $100 monthly
- HOA name: Willow Springs
- HOA phone: 303-420-4433
Location
- Region: Morrison
Financial & listing details
- Price per square foot: $272/sqft
- Tax assessed value: $1,018,632
- Annual tax amount: $3,924
- Date on market: 2/21/2024
- Listing terms: Cash,Conventional,FHA,USDA Loan,VA Loan
- Exclusions: Seller`s Personal Property
- Ownership: Individual
- Electric utility on property: Yes
- Road surface type: Paved
Price history
| Date | Event | Price |
|---|---|---|
| 4/17/2024 | Sold | $1,100,000$272/sqft |
Source:  REcolorado as distributed by MLS GRID #4257970 Report a problem REcolorado as distributed by MLS GRID #4257970 Report a problem | ||
| 2/29/2024 | Pending sale | $1,100,000$272/sqft |
Source: REcolorado as distributed by MLS GRID #4257970 Report a problem | ||
| 2/22/2024 | Listed for sale | $1,100,000$272/sqft |
Source: REcolorado as distributed by MLS GRID #4257970 Report a problem | ||
Public tax history
| Year | Property taxes | Tax assessment |
|---|---|---|
| 2025 | $4,286 +0.3% | $63,665 +17.8% |
| 2024 | $4,271 +8.9% | $54,056 |
| 2023 | $3,924 -1% | $54,056 +9.2% |
| 2022 | $3,963 +15.5% | $49,481 -2.8% |
| 2021 | $3,431 | $50,904 +12.8% |
| 2020 | $3,431 +1.2% | $45,133 |
| 2019 | $3,389 +5.7% | $45,133 +7.8% |
| 2018 | $3,206 | $41,876 |
| 2017 | $3,206 +4.4% | $41,876 +0.2% |
| 2016 | $3,072 | $41,799 |
| 2015 | $3,072 +19.5% | $41,799 +20.1% |
| 2014 | $2,570 -4.6% | $34,812 |
| 2013 | $2,695 -20.3% | $34,812 -4.3% |
| 2012 | $3,380 -0.6% | $36,395 |
| 2011 | $3,399 +0.2% | $36,395 -1.2% |
| 2010 | $3,392 -3.6% | $36,820 |
| 2009 | $3,518 +0.4% | $36,820 -3.3% |
| 2008 | $3,504 +13.8% | $38,070 |
| 2007 | $3,079 +2.5% | $38,070 +15.2% |
| 2006 | $3,003 -1.2% | $33,060 +1% |
| 2005 | $3,041 +8.9% | $32,730 |
| 2004 | $2,792 -12.7% | $32,730 |
| 2003 | $3,200 +1.9% | $32,730 -11.5% |
| 2002 | $3,141 +16.7% | $36,980 +28.8% |
| 2001 | $2,692 -0.9% | $28,710 |
| 2000 | $2,716 | $28,710 |
Find assessor info on the county website
Neighborhood: 80465
Nearby homes
- $1,155,2004 bd5 ba2.4k sqft5319 Willow Springs Dr, Morrison, CO 80465Off Market
- $971,0003 bd3 ba3.8k sqft5379 Willow Springs Dr, Morrison, CO 80465Sold
- $1,167,3004 bd3 ba3.2k sqft5409 Willow Springs Dr, Morrison, CO 80465Off Market
- $1,174,3004 bd4 ba3.8k sqft5439 Willow Springs Dr, Morrison, CO 80465Off Market

- $1,321,6004 bd4 ba3k sqft5408 Willow Springs Dr, Morrison, CO 80465Off Market
- $1,031,2003 bd3 ba3.6k sqft5459 Willow Springs Dr, Morrison, CO 80465Off Market
- $1,057,1002 bd1 ba750 sqft5438 Willow Springs Dr, Morrison, CO 80465Off Market
- $1,107,6003 bd3 ba2.9k sqft5489 Willow Springs Dr, Morrison, CO 80465Off Market
Nearby schools
GreatSchools rating
- 8/10Red Rocks Elementary SchoolGrades: PK-5Distance: 3 mi
- 5/10Carmody Middle SchoolGrades: 6-8Distance: 6 mi
- 8/10Bear Creek High SchoolGrades: 9-12Distance: 4.9 mi
Schools provided by the listing agent
- Elementary: Red Rocks
- Middle: Carmody
- High: Bear Creek
- District: Jefferson County R-1
Source: REcolorado as distributed by MLS GRID. This data may not be complete. We recommend contacting the local school district to confirm school assignments for this home.
Get a cash offer in 3 minutes
Find out how much your home could sell for in as little as 3 minutes with a no-obligation cash offer.
Estimated market value
$1,180,600
Get a cash offer in 3 minutes
Find out how much your home could sell for in as little as 3 minutes with a no-obligation cash offer.
Estimated market value
$1,180,600
- Colorado
- Jefferson County
- Morrison
- 80465
- 5349 Willow Springs Drive
Nearby cities
Nearby zip codes
Other Morrison Topics
