Nestled on a picturesque estate, this East facing stunning 5-bedroom, 3.1-bathroom home offers the perfect blend of luxury, comfort, and natural beauty. Spacious living space and high-quality finishes throughout, every detail of this residence exudes elegance and sophistication. As you approach the property, you'll be greeted by the professionally landscaped grounds that create a captivating first impression. Manicured gardens, lush lawns, and mature trees frame the home, while a conservancy pond adds a touch of serenity to the surroundings. Upon entering the grand foyer, you'll immediately notice the exquisite craftsmanship and attention to detail that define this home. The open-concept design seamlessly connects the various living spaces, allowing for easy flow and entertainment. The heart of this home is the gourmet kitchen, a true masterpiece of culinary artistry. It features high-quality finishes, top-of-the-line appliances, and a center island with a breakfast bar. Whether you're preparing everyday meals or hosting extravagant dinner parties, this kitchen provides the ideal setting for your culinary endeavors. The five bedrooms are generously sized, offering plenty of space for family members and guests. Each bedroom is thoughtfully designed for comfort and style, providing a retreat for relaxation. The master suite is particularly impressive, featuring an on-suite bathroom and a walk-in closet. In addition to the main living areas, this home boasts a finished basement, providing additional space for recreation, a home office, or a media room. It's a versatile space that can be customized to suit your needs. Stepping outside, you'll find a wooden deck and gazebo that overlook the tranquil conservancy pond. It's a perfect spot for outdoor gatherings, morning coffee, or simply enjoying the natural beauty of the surroundings. This estate is a testament to luxury living, offering a harmonious blend of upscale finishes, natural serenity, and spaciousness. It's a place where you can escape from the hustle and bustle of everyday life and savor the beauty of your own private oasis. Welcome home to your dream residence!
Closed
$945,000
5349 Woodview Ct, Long Grove, IL 60047
5beds
3,910sqft
Single Family Residence
Built in 1985
1.18 Acres Lot
$1,063,100 Zestimate®
$242/sqft
$6,724 Estimated rent
Home value
$1,063,100
$1.01M - $1.13M
$6,724/mo
Zestimate® history
Owner options
List your home for rent
$6,724/mo
Rent Zestimate®
Find your next renter with Zillow Rental Manager. Plus, with online applications, you can quickly screen prospective tenants – for free.
$6,724/mo
Rent Zestimate®
Refinance and save
$6,663/mo
Est. payment
Refinancing to a lower rate could help reduce your monthly payments and save thousands over the life of the loan.
$6,663/mo
Est. payment
Explore your selling options
Work with a Zillow partner agent
Leverage their expertise and Zillow's premium Showcase listings to get your home seen by more buyers.
Get startedList with your own agent
Get your home in front of millions of buyers by listing it on Zillow.
Learn how to do itSell it yourself
Take full control of how buyers see your home on Zillow by listing For Sale by Owner (FSBO).
List your homeWhat's special
Home officeGrand foyerProfessionally landscaped groundsWalk-in closetCenter islandGourmet kitchenSpacious living space
Zillow last checked:
Listing updated:
Listed by:
Pauline Apostolopoulos 847-495-5000,
HomeSmart Connect
Bought with:
Sami Yonan, ABR,AHWD,PSA
Dimel Realty Inc
Source: MRED as distributed by MLS GRID,MLS#: 11964795
Facts & features
Interior
Bedrooms & bathrooms
- Bedrooms: 5
- Bathrooms: 4
- Full bathrooms: 3
- 1/2 bathrooms: 1
Rooms
- Room types: Bedroom 5, Breakfast Room, Recreation Room, Foyer, Storage
Primary bedroom
- Features: Flooring (Carpet), Window Treatments (Blinds, Curtains/Drapes), Bathroom (Full, Double Sink, Whirlpool & Sep Shwr)
- Level: Second
- Area: 266 Square Feet
- Dimensions: 19X14
Bedroom 2
- Features: Flooring (Carpet), Window Treatments (Blinds, Curtains/Drapes)
- Level: Second
- Area: 156 Square Feet
- Dimensions: 13X12
Bedroom 3
- Features: Flooring (Carpet), Window Treatments (Blinds, Curtains/Drapes)
- Level: Second
- Area: 156 Square Feet
- Dimensions: 13X12
Bedroom 4
- Features: Flooring (Carpet), Window Treatments (Blinds, Curtains/Drapes)
- Level: Second
- Area: 168 Square Feet
- Dimensions: 14X12
Bedroom 5
- Features: Flooring (Carpet)
- Level: Second
- Area: 126 Square Feet
- Dimensions: 14X9
Breakfast room
- Features: Flooring (Hardwood), Window Treatments (Blinds)
- Level: Main
- Area: 108 Square Feet
- Dimensions: 12X9
Dining room
- Features: Flooring (Hardwood), Window Treatments (Curtains/Drapes)
- Level: Main
- Area: 168 Square Feet
- Dimensions: 14X12
Family room
- Features: Flooring (Hardwood), Window Treatments (Blinds)
- Level: Main
- Area: 270 Square Feet
- Dimensions: 18X15
Foyer
- Features: Flooring (Travertine)
- Level: Main
- Area: 242 Square Feet
- Dimensions: 11X22
Kitchen
- Features: Kitchen (Island, Breakfast Room, Custom Cabinetry, Granite Counters, Pantry, Updated Kitchen), Flooring (Hardwood), Window Treatments (Blinds)
- Level: Main
- Area: 396 Square Feet
- Dimensions: 22X18
Laundry
- Features: Flooring (Ceramic Tile)
- Level: Main
- Area: 72 Square Feet
- Dimensions: 9X8
Living room
- Features: Flooring (Hardwood), Window Treatments (Curtains/Drapes)
- Level: Main
- Area: 266 Square Feet
- Dimensions: 19X14
Recreation room
- Features: Flooring (Carpet), Window Treatments (Blinds)
- Level: Basement
- Area: 928 Square Feet
- Dimensions: 32X29
Storage
- Features: Flooring (Ceramic Tile)
- Level: Basement
- Area: 84 Square Feet
- Dimensions: 7X12
Heating
- Natural Gas, Forced Air
Cooling
- Central Air
Appliances
- Included: Double Oven, Microwave, Dishwasher, High End Refrigerator, Washer, Dryer, Disposal, Stainless Steel Appliance(s), Cooktop, Oven, Water Purifier Rented, Water Softener Rented, Gas Cooktop, Humidifier, Gas Water Heater
- Laundry: Main Level, Gas Dryer Hookup, Sink
Features
- Walk-In Closet(s), Beamed Ceilings, Open Floorplan, Special Millwork, Granite Counters, Separate Dining Room, Shops, Pantry
- Flooring: Hardwood, Carpet, Wood
- Doors: Storm Door(s)
- Windows: Drapes
- Basement: Finished,Crawl Space,Rec/Family Area,Storage Space,Full
- Attic: Full
- Number of fireplaces: 1
- Fireplace features: Gas Starter, Family Room
Interior area
- Total structure area: 4,214
- Total interior livable area: 3,910 sqft
- Finished area below ground: 923
Property
Parking
- Total spaces: 2.5
- Parking features: Asphalt, Garage Door Opener, On Site, Garage Owned, Attached, Garage
- Attached garage spaces: 2.5
- Has uncovered spaces: Yes
Accessibility
- Accessibility features: No Disability Access
Features
- Stories: 2
- Fencing: Electric
- Has view: Yes
- View description: Water
- Has water view: Yes
- Water view: Water
- Waterfront features: Pond
Lot
- Size: 1.18 Acres
- Features: Water Rights
Details
- Additional structures: Gazebo, Shed(s)
- Parcel number: 15201010190000
- Special conditions: None
- Other equipment: Water-Softener Rented, Ceiling Fan(s), Sump Pump, Backup Sump Pump;
Construction
Type & style
- Home type: SingleFamily
- Architectural style: Colonial,Prairie
- Property subtype: Single Family Residence
Materials
- Brick, Cedar
- Foundation: Concrete Perimeter
- Roof: Asphalt
Condition
- New construction: No
- Year built: 1985
- Major remodel year: 2014
Details
- Builder model: THE EVANS
Utilities & green energy
- Electric: 200+ Amp Service
- Water: Well
Community & HOA
Community
- Features: Lake, Water Rights
- Security: Security System, Carbon Monoxide Detector(s)
- Subdivision: Oak Hills
HOA
- Has HOA: Yes
- Services included: None
- HOA fee: $620 annually
Location
- Region: Long Grove
Financial & listing details
- Price per square foot: $242/sqft
- Tax assessed value: $623,351
- Annual tax amount: $15,753
- Date on market: 1/25/2024
- Listing terms: Conventional
- Ownership: Fee Simple
- Has irrigation water rights: Yes
Price history
| Date | Event | Price |
|---|---|---|
| 3/7/2024 | Sold | $945,000-2.5%$242/sqft |
Source:  MRED as distributed by MLS GRID #11964795 Report a problem MRED as distributed by MLS GRID #11964795 Report a problem | ||
| 3/5/2024 | Pending sale | $969,000$248/sqft |
Source: MRED as distributed by MLS GRID #11964795 Report a problem | ||
| 1/31/2024 | Contingent | $969,000$248/sqft |
Source: MRED as distributed by MLS GRID #11964795 Report a problem | ||
| 1/25/2024 | Listed for sale | $969,000+55%$248/sqft |
Source: MRED as distributed by MLS GRID #11964795 Report a problem | ||
| 12/8/2004 | Sold | $625,000$160/sqft |
Source: Public Record Report a problem | ||
Public tax history
| Year | Property taxes | Tax assessment |
|---|---|---|
| 2024 | $19,076 +6.1% | $242,434 +16.7% |
| 2023 | $17,974 +14.1% | $207,763 +9.2% |
| 2022 | $15,754 +3.5% | $190,329 +8.4% |
| 2021 | $15,219 +2.3% | $175,546 +0.7% |
| 2020 | $14,878 -4.9% | $174,245 +0.4% |
| 2019 | $15,650 -0.6% | $173,603 -8.8% |
| 2018 | $15,740 | $190,389 +2.4% |
| 2017 | $15,740 +2.1% | $185,945 +4.4% |
| 2016 | $15,420 +5% | $178,057 +6.9% |
| 2015 | $14,682 +7.3% | $166,518 +8.3% |
| 2014 | $13,688 +0.6% | $153,778 -0.2% |
| 2012 | $13,602 +1% | $154,086 -10.6% |
| 2011 | $13,462 +14.9% | $172,352 -10.8% |
| 2010 | $11,712 -13.6% | $193,302 -11.3% |
| 2009 | $13,550 -3.1% | $218,037 +2% |
| 2008 | $13,986 -1.7% | $213,659 -2.8% |
| 2006 | $14,227 +3.8% | $219,822 |
| 2005 | $13,701 +5.4% | -- |
| 2004 | $12,993 +121.7% | -- |
| 2003 | $5,860 -48.8% | -- |
| 2002 | $11,442 +118.9% | -- |
| 2001 | $5,228 -46.7% | $160,476 +5.7% |
| 2000 | $9,815 | $151,890 |
Find assessor info on the county website
Neighborhood: 60047
Nearby homes
- $820,6003 bd3 ba2.5k sqft5351 Woodview Ct, Long Grove, IL 60047Off Market
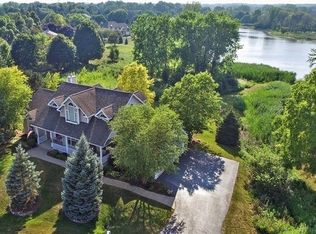
- $802,8005 bd3 ba3.1k sqft5352 Woodview Ct, Long Grove, IL 60047Off Market
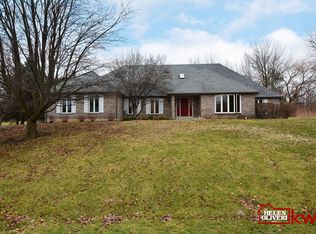
- $669,700-- bd2 ba1.5k sqft5347 Woodview Ct, Long Grove, IL 60047Off Market
- $769,500-- bd2 ba3.8k sqft5350 Woodview Ct, Long Grove, IL 60047Off Market
- $1,015,700-- bd2 ba4.3k sqft5341 Prairie Xing, Long Grove, IL 60047Off Market
- $959,0005 bd5 ba3.9k sqft5340 Prairie Xing, Long Grove, IL 60047Sold
- $799,2004 bd4 ba3.4k sqft5353 Woodview Ct, Long Grove, IL 60047Off Market
- $643,000-- bd2 ba2.8k sqft5354 Woodview Ct, Long Grove, IL 60047Off Market
Nearby schools
GreatSchools rating
- NAWillow Grove Kindergarten CenterGrades: PK-KDistance: 1.7 mi
- 9/10Woodlawn Middle SchoolGrades: 6-8Distance: 2.3 mi
- 9/10Adlai E Stevenson High SchoolGrades: 9-12Distance: 1.8 mi
Schools provided by the listing agent
- Elementary: Country Meadows Elementary Schoo
- Middle: Woodlawn Middle School
- High: Adlai E Stevenson High School
- District: 96
Source: MRED as distributed by MLS GRID. This data may not be complete. We recommend contacting the local school district to confirm school assignments for this home.
Get a cash offer in 3 minutes
Find out how much your home could sell for in as little as 3 minutes with a no-obligation cash offer.
Estimated market value
$1,063,100
Get a cash offer in 3 minutes
Find out how much your home could sell for in as little as 3 minutes with a no-obligation cash offer.
Estimated market value
$1,063,100
- Illinois
- Lake County
- Long Grove
- 60047
- 5349 Woodview Ct
