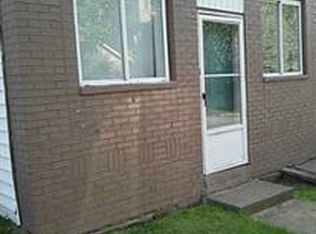
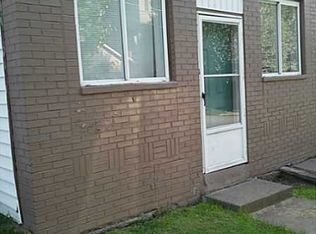
Welcome to 535 10th Street in Pitcairn! This beautifully updated 3-bedroom, 1.5-bath home offers exceptional value with numerous major improvements already completed and a truly impressive detached garage. The kitchen was redone in 2022 and features custom blinds, with the kitchen flooring newly updated in 2026. The living room was refinished in 2020 and features custom window treatments, creating a warm and inviting space to relax or entertain. Both bathrooms were updated in 2020, and the basement was also refinished that same year, providing additional flexible living or recreational space.
Outside, enjoy the newer deck, completed in 2024, perfect for relaxing, entertaining, or enjoying your morning coffee. A new roof was installed in 2022, adding peace of mind for years to come. The standout feature may be the massive detached two-car garage, offering plenty of room for vehicles, hobbies, equipment, and storage, plus additional storage space above.
The third bedroom is a captive bedroom and offers a fun, one-of-a-kind touch with a custom Finding Nemo-themed mural painted from wall to ceiling—sure to delight kids or anyone looking for a truly unique space.
Located within the Gateway School District and offered at just $155,000, this home combines extensive updates, functional living space, outdoor amenities, and an oversized garage at an attractive price point. With so many of the major updates already completed, this home is ready for its next owner to move in and enjoy. Don't miss the opportunity to make 535 10th Street your new home!
Under contract
$155,000
535 10th St, Pitcairn, PA 15140
3beds
1,310sqft
Single Family Residence
Built in 1920
3,998 Square Feet Lot
$152,100 Zestimate®
$118/sqft
$-- HOA
What's special
Custom window treatmentsCustom blinds
- 31 days
- 348
- 11
Likely to sell faster than
Zillow last checked:
Listing updated:
Listed by:
Jeffrey Varga 724-933-6300,
RE/MAX SELECT REALTY 724-933-6300
Source: WPMLS,MLS#: 1772075 Originating MLS: West Penn Multi-List
Originating MLS: West Penn Multi-ListFacts & features
Interior
Bedrooms & bathrooms
- Bedrooms: 3
- Bathrooms: 2
- Full bathrooms: 1
- 1/2 bathrooms: 1
Heating
- Forced Air, Gas
Cooling
- Central Air
Features
- Flooring: Carpet, Laminate, Other
- Basement: Finished,Walk-Out Access
Interior area
- Total structure area: 1,310
- Total interior livable area: 1,310 sqft
Property
Parking
- Total spaces: 2
- Parking features: Detached, Garage
- Has garage: Yes
Features
- Levels: Three Or More
- Stories: 3
- Pool features: None
Lot
- Size: 3,998 Square Feet
- Dimensions: 0.0918
Details
- Parcel number: 0746K00237000000
Construction
Type & style
- Home type: SingleFamily
- Architectural style: Three Story
- Property subtype: Single Family Residence
Materials
- Frame
- Roof: Composition
Condition
- Resale
- Year built: 1920
Utilities & green energy
- Sewer: Public Sewer
- Water: Public
Community & HOA
Location
- Region: Pitcairn
Financial & listing details
- Price per square foot: $118/sqft
- Tax assessed value: $37,600
- Annual tax amount: $822
- Date on market: 8/31/2026
Estimated market value
$152,100
$144,000 - $160,000
$1,378/mo
Price history
| Date | Event | Price |
|---|---|---|
| 9/7/2026 | Pending sale | $155,000$118/sqft |
Source:  WPMLS #1772075 Report a problem WPMLS #1772075 Report a problem | ||
| 8/31/2026 | Listed for sale | $155,000$118/sqft |
Source: WPMLS #1772075 Report a problem | ||
Public tax history
| Year | Property taxes | Tax assessment |
|---|---|---|
| 2025 | $796 +7.4% | $19,600 |
| 2024 | $742 +699.9% | $19,600 |
| 2023 | $93 | $19,600 |
| 2022 | $93 | $19,600 |
| 2021 | $93 -46.8% | $19,600 -47.9% |
| 2020 | $174 -2% | $37,600 |
| 2019 | $178 -85.6% | $37,600 |
| 2018 | $1,233 0% | $37,600 |
| 2017 | $1,234 +593.7% | $37,600 |
| 2016 | $178 -84.9% | $37,600 |
| 2015 | $1,180 | $37,600 |
| 2014 | -- | $37,600 +66.4% |
| 2013 | -- | $22,600 -32.7% |
| 2012 | -- | $33,600 |
| 2011 | -- | $33,600 |
| 2010 | -- | $33,600 |
| 2009 | -- | $33,600 |
| 2008 | -- | $33,600 |
| 2007 | -- | $33,600 -30.9% |
| 2006 | -- | $48,600 +44.6% |
| 2005 | -- | $33,600 |
| 2004 | -- | $33,600 -30.9% |
| 2003 | -- | $48,600 |
| 2002 | -- | $48,600 |
Find assessor info on the county website
Monthly payment
Est. payment
Payment breakdown
Explore the cost of this home by adjusting the details. Changes won't be saved.Climate risks
Neighborhood: 15140
Nearby schools
Schools provided by the listing agent
- District: Gateway
Source: WPMLS. This data may not be complete. We recommend contacting the local school district to confirm school assignments for this home.
Similar homes
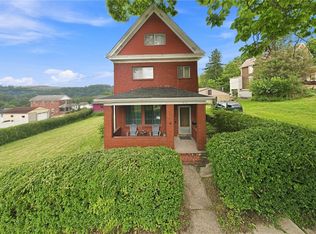
- $159,9004 bd3 ba1.8k sqft1006 Brinton Ave, Pitcairn, PA 15140For Sale
 MLS ID #1772217, Shane Smith. WPMLS
 - $154,9903 bd1 ba1.1k sqft152 W Marigold St, Homestead, PA 15120For Sale
 MLS ID #1771716, Ryan Scialabba. WPMLS
 - $149,9004 bd1 ba1.6k sqft403 Brown Ave, Turtle Creek, PA 15145For Sale
 MLS ID #1765739, Danielle Sanford. WPMLS
 - $169,5003 bd2 ba1.2k sqft331 Clavale Dr, North Versailles, PA 15137For Sale
 MLS ID #1769922, Mary Sivrich. WPMLS
