Skip main navigation
Off market
  • $1,322,100

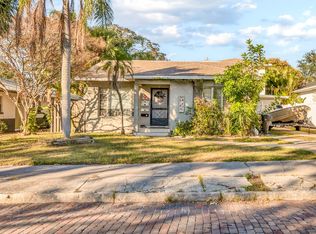
    535 12th Ave N, St Petersburg, FL 33701

    4beds
    2,327sqft
    SingleFamily
    Built in 2019
    7,405 Square Feet Lot
    $1,322,100 Zestimate®
    $568/sqft
    $5,390 Estimated rent

    Home value

    $1,322,100

    $1.23M - $1.41M

    $5,390/mo

    Zestimate® history
    Loading
    Loading...

    Owner options

    List your home for rent

    $5,390/mo

    Rent Zestimate®

    Find your next renter with Zillow Rental Manager. Plus, with online applications, you can quickly screen prospective tenants – for free.

    Learn more

    $5,390/mo

    Rent Zestimate®

    Refinance and save

    $9,080/mo

    Est. payment

    Refinancing to a lower rate could help reduce your monthly payments and save thousands over the life of the loan.

    See today's rates

    $9,080/mo

    Est. payment

    Explore your selling options

    Work with a Zillow partner agent

    Leverage their expertise and Zillow's premium Showcase listings to get your home seen by more buyers.

    Get started

    List with your own agent

    Get your home in front of millions of buyers by listing it on Zillow.

    Learn how to do it

    Sell it yourself

    Take full control of how buyers see your home on Zillow by listing For Sale by Owner (FSBO).

    List your home

    What's special

    Beautiful home built in 2019 with amazing park and water views of Crescent Lake. It is an amazingly large 4 bedroom/3 bath home with plenty of room to entertain and keep everyone busy with a large yard and all that Crescent Lake Park has to offer â tennis and pickleball courts, a dog park, jogging trail and a playground are all just outside your back gate!Walk out the back gate and take a jog around the lake. Visit the dog park with your fur babies. Take a short bike ride to some of the city's favorite local eateries such as the famous Dairy Inn, Three Bird's Tavern, and Fourth Street Shrimp Store, or how about the new and highly acclaimed Left Bank Bistro? Want to stay home and cook? A Gourmet Kitchen with 42" Designer Cabinets, Walk-in Pantry, Stainless Steel Appliances, and beautiful, sparkling Quartzite Counter Tops and a huge kitchen island await the chef in you. The open floor plan makes the kitchen a beautiful gathering center â all looking out over the park and lake! Architectural accents with Custom Archways, 10ft+ Ceilings throughout, Tray ceilings, Designer Lighting, tons of windows providing natural light to add to the relaxed ambiance of the space. Need some privacy from the noise? The Master Bedroom is a spectacular private suite with amazing park views from your large quiet attached sitting area - sit and read, watch TV, or if determined to succeed in business - set up your desk and computer here where you can watch the walkers and runners in the park! The Master suite also includes a spectacular Master Bath with large, Deep Stand Alone Soaking Tub, Oversized all glass Shower, more Custom Pendant Lighting, same glittering Quartzite Counter Tops, and two oversized closets - enough room to have a small party! The 2nd and 3rd bedroom are at the middle of the home and are adjoined by a Jack and Jill Bath â the perfect space, separated from you and guests. The fourth Bedroom is very light and bright at the front of the House and would also make a great Den or Office. It has use of a 3rd full bathroom in the hallway. Hurricane Shutters are provided for all of the windows. Two car Garage plus room to park 3 more cars in the driveway. Irrigation to keep your yard and plants looking lush. The Backyard has room enough for a Pool - or maybe you have a Boat or RV? You are at the end of an Alley and you could add a larger gate to park those toys in the back yard!Everywhere you turn in this area, you are seeing fabulous new homes being built or older homes renovated and revived. The Crescent Lake area is very accessible to downtown, is going to do nothing but improve and values are going to continue to rise. It is a great place to live and we know it!

    This property is not currently displayed as for sale or rent on Zillow. This may be different from what's on other websites or public sources.

    Facts & features

    Interior

    Bedrooms & bathrooms
    • Bedrooms: 4
    • Bathrooms: 3
    • Full bathrooms: 3
    Heating
    • Forced air, Electric
    Cooling
    • Central
    Appliances
    • Included: Dishwasher, Dryer, Garbage disposal, Microwave, Range / Oven
    • Laundry: Inside, Laundry Room
    Features
    • Cathedral Ceiling(s), Ceiling Fans(s), High Ceiling(s), Living Room/Dining Room Combo, Split Bedroom, Vaulted Ceiling(s), Walk-In Closet(s), Window Treatments, Solid Wood Cabinets, Kitchen/Family Room Combo, Stone Counters, Tray Ceiling(s)
    • Flooring: Tile, Carpet
    • Has fireplace: Yes
    Interior area
    • Structure area source: Public Records
    • Total interior livable area: 2,327 sqft

    Property

    Parking
    • Total spaces: 2
    • Parking features: Garage - Attached
    Features
    • Levels: One
    • Patio & porch: Covered, Front Porch, Rear Porch
    • Exterior features: Stucco
    • Fencing: Other, Vinyl
    • Has view: Yes
    • View description: Park, Water
    • Has water view: Yes
    • Water view: Water
    • Body of water: CRESCENT LAKE
    Lot
    • Size: 7,405 Square Feet
    • Dimensions: 50x150
    • Features: In City Limits, Sidewalk, Street Brick
    • Residential vegetation: Trees/Landscaped
    Details
    • Parcel number: 183117277380000180

    Construction

    Type & style
    • Home type: SingleFamily
    • Architectural style: Contemporary
    Materials
    • Foundation: Footing
    • Roof: Composition
    Condition
    • Year built: 2019

    Utilities & green energy

    • Sewer: Public Sewer
    • Utilities for property: Public, BB/HS Internet Available, Cable Connected, Electricity Connected, Street Lights, Sprinkler Meter, Sewer Connected

    Community & HOA

    Community
    • Security: Smoke Detector(s), Security System, Security Lights
    • Subdivision: FERN LAKE REV
    Location
    • Region: St Petersburg

    Financial & listing details

    • Price per square foot: $568/sqft
    • Tax assessed value: $961,531
    • Annual tax amount: $19,153

    Price history

    DateEventPrice
    6/3/2022Sold$1,350,000+8%$580/sqft
    Source: Public Record Report a problem
    5/2/2022Pending sale$1,250,000$537/sqft
    Source: Stellar MLS #U8160432 Report a problem
    4/28/2022Listed for sale$1,250,000+47.2%$537/sqft
    Source: Stellar MLS #U8160432 Report a problem
    1/6/2021Listing removed$849,000$365/sqft
    Source: Keller Williams #U8102380 Report a problem
    10/23/2020Listed for sale$849,000+34.8%$365/sqft
    Source: KELLER WILLIAMS ST PETE REALTY #U8102380 Report a problem
    7/12/2019Sold$630,000+246.2%$271/sqft
    Source: Stellar MLS #U8015384 Report a problem
    7/30/2018Sold$182,000+83.8%$78/sqft
    Source: Public Record Report a problem
    8/31/2016Listing removed$99,000$43/sqft
    Source: Waters Edge Realtors #U7751239 Report a problem
    8/15/2016Listed for sale$99,000$43/sqft
    Source: Waters Edge Realtors #U7751239 Report a problem

    Public tax history

    YearProperty taxesTax assessment
    2025$19,153 +1.7%$961,531 -0.4%
    2024$18,837 +7.2%$965,229 +9.1%
    2023$17,571 +93.2%$884,789 +78.2%
    2022$9,092 -1.6%$496,446 +3%
    2021$9,239 -0.2%$481,986 +1.4%
    2020$9,257 +126.3%$475,331 +150.5%
    2019$4,090 $189,752 -0.1%
    2018$4,090 +51.1%$189,895 +24.5%
    2017$2,707 +24.5%$152,530 +12.7%
    2016$2,174 +15.2%$135,399 +29.7%
    2015$1,888 +16.6%$104,421 +28.2%
    2014$1,618 +13.6%$81,460 +23.3%
    2013$1,424 +10.1%$66,079 +10.4%
    2012$1,294 $59,871 +22.3%
    2011-- $48,960 -17.4%
    2010-- $59,296 -32.5%
    2009-- $87,812 -34.4%
    2008$2,883 $133,800 -10.5%
    2007-- $149,500 +35.9%
    2005-- $110,000 +1%
    2004$2,647 +28.6%$108,900 +29.2%
    2003$2,059 +40.1%$84,300 +37.7%
    2002$1,469 $61,200 +3%
    2001$1,469 +23%$59,400 +23.2%
    2000$1,194 $48,200
    Find assessor info on the county website

    Neighborhood: Crescent Lake

    Nearby schools

    GreatSchools rating
    Schools provided by the listing agent
    • Elementary: Woodlawn Elementary-PN
    • Middle: John Hopkins Middle-PN
    • High: St. Petersburg High-PN

    Source: The MLS. This data may not be complete. We recommend contacting the local school district to confirm school assignments for this home.

    Get a cash offer in 3 minutes
    Find out how much your home could sell for in as little as 3 minutes with a no-obligation cash offer.
    Estimated market value
    $1,322,100
    Get a cash offer in 3 minutes
    Find out how much your home could sell for in as little as 3 minutes with a no-obligation cash offer.
    Estimated market value
    $1,322,100