Skip main navigation
Off market
  • $229,400

    535 12th St NE, Minot, ND 58703

    4beds
    1baths
    888sqft
    SingleFamily
    Built in 1970
    4,791 Square Feet Lot
    $229,400 Zestimate®
    $258/sqft
    $1,289 Estimated rent

    Home value

    $229,400

    $216,000 - $245,000

    $1,289/mo

    Zestimate® history
    Loading
    Loading...

    Owner options

    List your home for rent

    $1,289/mo

    Rent Zestimate®

    Find your next renter with Zillow Rental Manager. Plus, with online applications, you can quickly screen prospective tenants – for free.

    Learn more

    $1,289/mo

    Rent Zestimate®

    Refinance and save

    $1,209/mo

    Est. payment

    Refinancing to a lower rate could help reduce your monthly payments and save thousands over the life of the loan.

    See today's rates

    $1,209/mo

    Est. payment

    Explore your selling options

    Work with a Zillow partner agent

    Leverage their expertise and Zillow's premium Showcase listings to get your home seen by more buyers.

    Get started

    List with your own agent

    Get your home in front of millions of buyers by listing it on Zillow.

    Learn how to do it

    Sell it yourself

    Take full control of how buyers see your home on Zillow by listing For Sale by Owner (FSBO).

    List your home

    What's special

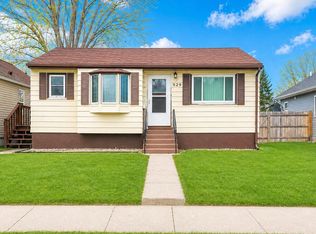
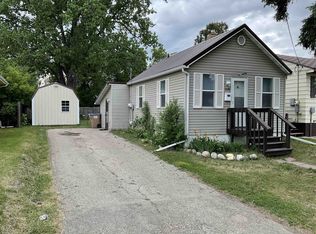
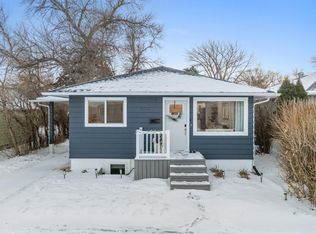
    NEW, NEW, NEW!! As you pull up to this charming home notice the new vinyl siding, metal soffits, windows and wrap around front deck. When entering the front door into the enclosed porch enjoy all the natural light. As you go through the second door and step into the home you will see an open concept living, dining and kitchen area. There is recessed lighting throughout. The kitchen has all new appliances and white cabinets with a pantry in the hallway. There are two main floor bedrooms with a bathroom in between. The master bedroom is large enough for a king sized bed. Off the kitchen there is a conveniently located mudroom with a built-in bench and coat area. Take a peek into the backyard and notice the deck that leads to a large yard with a privacy fence down both sides. Plenty of room to add a double garage with alley access. The lower level includes two more good sized bedrooms (1 non-egress) and a 3/4 bath. There is also a large family room and finished laundry area. This home has been completely remodeled both inside and out. All new appliances, furnace, A/C, water heater, plumbing and electrical. A must see!

    This property is off market, which means it's not currently listed for sale or rent on Zillow. This may be different from what's available on other websites or public sources.
    Facts & features

    Interior

    Bedrooms & bathrooms
    • Bedrooms: 4
    • Bathrooms: 1.75
    Heating
    • Forced air, Gas
    Cooling
    • Central
    Appliances
    • Included: Dishwasher, Microwave, Range / Oven, Refrigerator
    Features
    • Flooring: Carpet, Laminate, Linoleum / Vinyl
    • Basement: Finished
    Interior area
    • Total interior livable area: 888 sqft

    Property

    Features
    • Exterior features: Vinyl
    Lot
    • Size: 4,791 sqft
    Details
    • Parcel number: MI130160001470
    • Zoning: R1

    Construction

    Type & style
    • Home type: SingleFamily
    Materials
    • Foundation: Concrete Block
    • Roof: Asphalt
    Condition
    • Year built: 1970

    Utilities & green energy

    • Sewer: City

    Community & neighborhood

    Location
    • Region: Minot

    Other

    Other facts
    • Style: 1
    • Approx SqFt Above Ground: 801-1000
    • Zoning: R1
    • City Limits Y/N: Yes
    • POSSESSION: COE
    • SEWER: City
    • WATER: City
    • Dining Room Level: Main
    • Kitchen Level: Main
    • Master Bedroom Level: Main
    • Bedroom 2 Level: Main
    • Full Bath 1 Level: Main
    • FOUNDATION: Concrete
    • BASEMENT: Full, Finished
    • DRIVEWAY: Gravel
    • EXTERIOR: Fence, Deck, Porch
    • APPLIANCES: Dishwasher, Refrigerator, Range/Oven, Microwave, Microwave/Hood
    • HEAT: Forced Air, Natural Gas
    • Family Room Level: Basement
    • AIR CONDITIONING: Central
    • 3/4 Bath 1 Level: Basement
    • Bedroom 4 Level: Lower
    • Bedroom 3 Level: Lower

    Price history

    DateEventPrice
    2/24/2020Sold--
    Source: Public Record Report a problem
    1/18/2020Pending sale$169,900$191/sqft
    Source: CENTURY 21 Action Realtors #200146 Report a problem
    1/15/2020Listed for sale$169,900+1032.7%$191/sqft
    Source: CENTURY 21, ACTION REALTORS #200146 Report a problem
    9/10/2018Sold--
    Source: Public Record Report a problem
    8/28/2018Pending sale$15,000$17/sqft
    Source: BROKERS 12, INC. #182037 Report a problem
    8/23/2018Listed for sale$15,000$17/sqft
    Source: BROKERS 12, INC. #182037 Report a problem

    Public tax history

    YearProperty taxesTax assessment
    2025-- $174,000 +0.6%
    2024$2,053 -24.5%$173,000 -0.6%
    2023$2,718 $174,000 +7.4%
    2022-- $162,000 +2.5%
    2021$2,265 +181.2%$158,000
    2019$805 -58%--
    2018$1,916 $60,500 +45.8%
    2017-- $41,500 -8.8%
    2016$1,019 -19.4%$45,500
    2015$1,264 $45,500 -1.1%
    2014$1,264 $46,000 +1.4%
    2013-- $45,350 +6%
    2012-- $42,800 +7.8%
    2011-- $39,700 -4%
    2010-- $41,350 +9.2%
    2009$1,195 -18.2%$37,850 -1.7%
    2008$1,460 $38,500 +3.2%
    2007-- $37,300

    Find assessor info on the county website

    Neighborhood: North Hill

    Nearby schools

    GreatSchools rating
    Schools provided by the listing agent
    • District: Roosevelt

    Source: The MLS. This data may not be complete. We recommend contacting the local school district to confirm school assignments for this home.

    Get pre-qualified for a loan
    At Zillow Home Loans, we can pre-qualify you in as little as 5 minutes with no impact to your credit score.

    An equal housing lender. NMLS #10287.