PREMIER BLOCK, PERIOD CHARM and HIGH AND DRY in flood zone X are just a few highlights of this property! This 1930's classic traditional home is situated on a wide 60' x 110' lot and brick street on one of the most desirable blocks with mature oak trees in the heart of the Historic Old Northeast neighborhood. The current sellers are just the third owners of this classic and have lovingly restored the original oak hardwood floors to pristine condition, painted throughout, installed a new roof on the house and garage, replaced the water heater and improved the HVAC system. Enjoy your morning coffee on the quaint front porch with period bench seating. Welcome your guests into the warm and inviting foyer with tall ceilings, crown moldings and a grand staircase. The foyer opens to a spacious dining room and living room with a gas fireplace. Plenty of natural light throughout the home from the original stained wood windows throughout. Additional rooms downstairs include a full bathroom, laundry room, a sunroom off the living room that is ideal for a home office or sitting room, and a flex space off the back of the home for casual dining or room to expand the kitchen. Upstairs are three bedrooms and two baths. The sprawling primary suite across the front of the home features a built-in desk, a large ensuite bath with separate tub and shower, dual sinks, and a spacious custom closet with island making for a spacious dressing room. The other two bedrooms share a hall bath with tub and shower that overlooks the backyard. Relax and unwind at the end of the day in the backyard with mature trees and ample room for a pool or home addition if desired. Plenty of parking in the two car garage, on the parking pad with alley access, or on the street. Schedule a private showing today to see one of the most sought after classic styles in the neighborhood! Easy stroll to the waterfront four blocks away and an easy bike ride to the vibrant downtown St. Pete!
Sold for $1,525,000
$1,525,000
535 17TH AVENUE NE, ST PETERSBURG, FL 33704
3beds
2,387sqft
Single Family Residence
Built in 1930
6,351 Square Feet Lot
$1,472,800 Zestimate®
$639/sqft
$5,574 Estimated rent
Home value
$1,472,800
$1.35M - $1.61M
$5,574/mo
Zestimate® history
Owner options
List your home for rent
$5,574/mo
Rent Zestimate®
Find your next renter with Zillow Rental Manager. Plus, with online applications, you can quickly screen prospective tenants – for free.
$5,574/mo
Rent Zestimate®
Refinance and save
$10,575/mo
Est. payment
Refinancing to a lower rate could help reduce your monthly payments and save thousands over the life of the loan.
$10,575/mo
Est. payment
Explore your selling options
Work with a Zillow partner agent
Leverage their expertise and Zillow's premium Showcase listings to get your home seen by more buyers.
Get startedList with your own agent
Get your home in front of millions of buyers by listing it on Zillow.
Learn how to do itSell it yourself
Take full control of how buyers see your home on Zillow by listing For Sale by Owner (FSBO).
List your homeWhat's special
Gas fireplaceBrick streetTall ceilingsSeparate tubCrown moldingsLarge ensuite bathDual sinks
Zillow last checked:
Listing updated:
Listed by:
Sharon Kantner 727-278-5866,
SMITH & ASSOCIATES REAL ESTATE 727-342-3800,
Brian Waechter 727-643-2708,
SMITH & ASSOCIATES REAL ESTATE
Bought with:
Deborah Ward PA, 684281
KELLER WILLIAMS REALTY- PALM H
Source: Stellar MLS,MLS#: U8213781 Originating MLS: Pinellas Suncoast
Originating MLS: Pinellas Suncoast
Facts & features
Interior
Bedrooms & bathrooms
- Bedrooms: 3
- Bathrooms: 3
- Full bathrooms: 3
Primary bedroom
- Features: Walk-In Closet(s)
- Level: Second
- Dimensions: 16x13
Bedroom 2
- Level: Second
- Dimensions: 14x12
Bedroom 3
- Level: Second
- Dimensions: 13x13
Dining room
- Level: First
- Dimensions: 17x14
Florida room
- Level: First
- Dimensions: 15x8
Kitchen
- Level: First
- Dimensions: 13x12
Living room
- Level: First
- Dimensions: 21x14
Office
- Level: First
- Dimensions: 14x11
Heating
- Central, Electric
Cooling
- Central Air
Appliances
- Included: Dishwasher, Disposal, Dryer, Gas Water Heater, Microwave, Range, Refrigerator, Washer
- Laundry: Inside, Laundry Room
Features
- Attic Fan, Built-in Features, Ceiling Fan(s), Crown Molding, Eating Space In Kitchen, PrimaryBedroom Upstairs, Solid Surface Counters, Walk-In Closet(s)
- Flooring: Tile, Hardwood
- Windows: Window Treatments, Wood Frames
- Has fireplace: Yes
- Fireplace features: Gas, Living Room
Interior area
- Total structure area: 3,000
- Total interior livable area: 2,387 sqft
Property
Parking
- Total spaces: 2
- Parking features: Alley Access, Garage Door Opener, Garage Faces Rear, On Street
- Garage spaces: 2
- Has uncovered spaces: Yes
- Details: Garage Dimensions: 24x20
Features
- Levels: Two
- Stories: 2
- Patio & porch: Front Porch, Patio
- Exterior features: Irrigation System, Lighting, Private Mailbox, Rain Gutters, Sidewalk
- Fencing: Wood
Lot
- Size: 6,351 Square Feet
- Dimensions: 60 x 110
- Features: City Lot, Sidewalk
- Residential vegetation: Mature Landscaping
Details
- Parcel number: 173117832180500100
- Zoning: SFR
- Special conditions: None
Construction
Type & style
- Home type: SingleFamily
- Architectural style: Historical
- Property subtype: Single Family Residence
Materials
- Wood Frame, Wood Siding
- Foundation: Crawlspace
- Roof: Shingle
Condition
- New construction: No
- Year built: 1930
Utilities & green energy
- Sewer: Public Sewer
- Water: Public
- Utilities for property: Cable Available, Electricity Connected, Fire Hydrant, Natural Gas Connected, Sewer Connected, Sprinkler Recycled, Street Lights, Water Connected
Community & HOA
Community
- Pet fee: $0 monthly
- Subdivision: SNELL & HAMLETTS NORTH SHORE ADD
HOA
- Has HOA: No
Location
- Region: Saint Petersburg
Financial & listing details
- Price per square foot: $639/sqft
- Tax assessed value: $1,136,786
- Annual tax amount: $19,393
- Date on market: 9/14/2023
- Cumulative days on market: 4 days
- Listing terms: Cash,Conventional
- Ownership: Fee Simple
- Total actual rent: 0
- Electric utility on property: Yes
- Road surface type: Brick
Price history
| Date | Event | Price |
|---|---|---|
| 10/4/2023 | Sold | $1,525,000+2%$639/sqft |
Source:  Stellar MLS #U8213781 Report a problem Stellar MLS #U8213781 Report a problem | ||
| 9/18/2023 | Pending sale | $1,495,000$626/sqft |
Source: Stellar MLS #U8213781 Report a problem | ||
| 9/14/2023 | Listed for sale | $1,495,000+18.2%$626/sqft |
Source: Stellar MLS #U8213781 Report a problem | ||
| 6/21/2022 | Sold | $1,265,000+5.4%$530/sqft |
Source: Public Record Report a problem | ||
| 5/24/2022 | Pending sale | $1,200,000$503/sqft |
Source: Stellar MLS #U8163053 Report a problem | ||
| 5/19/2022 | Listed for sale | $1,200,000$503/sqft |
Source: Stellar MLS #U8163053 Report a problem | ||
Public tax history
| Year | Property taxes | Tax assessment |
|---|---|---|
| 2025 | $10,831 +5.3% | $586,331 +2.9% |
| 2024 | $10,290 -46.8% | $569,807 -44% |
| 2023 | $19,352 +438.3% | $1,016,998 +357.1% |
| 2022 | $3,595 -1.2% | $222,512 +3% |
| 2021 | $3,638 +0% | $216,031 +1.4% |
| 2020 | $3,637 +2% | $213,048 +2.3% |
| 2019 | $3,565 | $208,258 +1.9% |
| 2018 | $3,565 +1.6% | $204,375 +2.1% |
| 2017 | $3,510 +2.3% | $200,171 +2.1% |
| 2016 | $3,432 -1.4% | $196,054 +0.7% |
| 2015 | $3,480 +0.6% | $194,691 +0.8% |
| 2014 | $3,459 +0.8% | $193,146 +1.5% |
| 2013 | $3,432 +1.7% | $190,292 +1.7% |
| 2012 | $3,375 | $187,111 +3% |
| 2011 | -- | $181,661 +1.5% |
| 2010 | -- | $178,976 +2.7% |
| 2009 | -- | $174,271 +0.1% |
| 2008 | $2,875 | $174,097 +3% |
| 2007 | -- | $169,026 -54.3% |
| 2005 | -- | $369,900 +16.9% |
| 2004 | $3,172 +1.8% | $316,500 +12% |
| 2003 | $3,116 +3.5% | $282,500 +17.4% |
| 2002 | $3,010 | $240,700 +18% |
| 2001 | $3,010 +3.4% | $204,000 +23.9% |
| 2000 | $2,912 | $164,600 |
Find assessor info on the county website
Neighborhood: Historic Old Northeast
Nearby homes
- $1,338,0003 bd3 ba2.5k sqft525 17th Ave NE, Saint Petersburg, FL 33704Off Market
- $1,320,3005 bd3 ba2.5k sqft545 17th Ave NE, Saint Petersburg, FL 33704Off Market
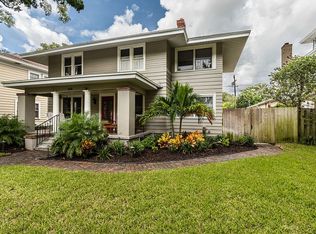
- $1,307,8003 bd3 ba2.2k sqft515 17th Ave NE, Saint Petersburg, FL 33704Off Market
- $1,772,5004 bd4 ba3.1k sqft555 17th Ave NE, Saint Petersburg, FL 33704Off Market
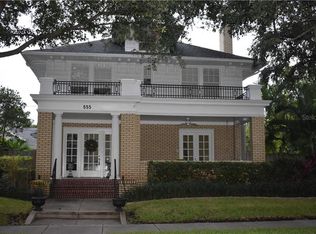
- $1,623,7003 bd3 ba3.2k sqft536 18th Ave NE, Saint Petersburg, FL 33704Off Market
- $1,370,600-- bd2 ba2.8k sqft526 18th Ave NE, Saint Petersburg, FL 33704Off Market
- $1,695,0004 bd3 ba2.7k sqft546 18th Ave NE, Saint Petersburg, FL 33704Sold
- $1,389,800-- bd3 ba2.6k sqft536 17th Ave NE, Saint Petersburg, FL 33704Off Market
Nearby schools
GreatSchools rating
- 7/10North Shore Elementary SchoolGrades: PK-5Distance: 1.1 mi
- 5/10John Hopkins Middle SchoolGrades: 6-8Distance: 2.5 mi
- 6/10St. Petersburg High SchoolGrades: 9-12Distance: 2.5 mi
Get a cash offer in 3 minutes
Find out how much your home could sell for in as little as 3 minutes with a no-obligation cash offer.
Estimated market value
$1,472,800
Get a cash offer in 3 minutes
Find out how much your home could sell for in as little as 3 minutes with a no-obligation cash offer.
Estimated market value
$1,472,800
- Florida
- Pinellas County
- Saint Petersburg
- 33704
- Historic Old Northeast
- 535 17TH AVENUE NE
Nearby cities
Nearby neighborhoods
Nearby zip codes
Other Saint Petersburg Topics
- Apartments for Rent in 33704
- Houses for Sale in 33704
- Houses for Rent in 33704
- 33704 Real Estate
- Saint Petersburg Condos
- Houses for Sale in Saint Petersburg
- Newest Listings in Saint Petersburg
- Saint Petersburg Home Values
- Saint Petersburg Real Estate Agents
- Saint Petersburg Refinance
- Saint Petersburg Mortgage Rates
