Welcome to Crescent Heights, one of St. Pete's most sought-after neighborhoods! This beautifully updated 1925 home blends classic charm with modern conveniences, featuring HURRICANE RATED WINDOWS, BRAND NEW ROOF (2025), FRESH INTERIOR & EXTERIOR PAINT and A NEW REAR DECK! A brick-lined sidewalk and inviting front porch lead you inside, where a traditional foyer with a graceful staircase sets the stage. Arched doorways connect the formal living and dining rooms, adding to the home’s timeless character. The spacious living room has 9-foot ceilings, a wood-burning fireplace, and French doors that open to two versatile spaces—an enclosed side porch, perfect for a home office or den, and a bonus room at the rear of the home. The updated kitchen features shaker-style cabinets, granite countertops, and stainless steel appliances, blending modern style with classic appeal. A French door provides easy access to the brand-new rear deck and spacious backyard. Just off the kitchen, a cozy dining nook or flexible space allows for intimate meals and casual gatherings. A full bath on the main level adds convenience, while upstairs, you’ll find three generously sized bedrooms and two full baths. The primary suite includes an en-suite bath with a separate shower and tub, accented by timeless black-and-white tile. A barn-style door leads to a walk-in closet with organization system. Outdoor living shines with a raised wooden deck overlooking the expansive 75' x 127' lot, offering plenty of space for a pool, home addition, or even an accessory dwelling unit (ADU). The detached two-car garage offers secure parking, while an additional parking pad beyond the fence provides extra off-street parking for guests, a boat, or recreational vehicles accessible from the alley. This ultra-convenient location is just minutes from downtown St. Pete, Crescent Lake, and the scenic Coffee Pot Bayou and waterfront playground and sidewalks. Enjoy nearby restaurants, coffee shops, and the best of both worlds—an idyllic neighborhood retreat with easy access to vibrant city life. Plus, this home is in an X flood zone, meaning flood insurance is not required! Don’t miss your chance to own this Crescent Heights gem!
Sold for $969,000
$969,000
535 28TH AVENUE N, ST PETERSBURG, FL 33704
3beds
2,132sqft
Single Family Residence
Built in 1925
9,326 Square Feet Lot
$928,400 Zestimate®
$455/sqft
$2,683 Estimated rent
Home value
$928,400
$836,000 - $1.03M
$2,683/mo
Zestimate® history
Owner options
List your home for rent
$2,683/mo
Rent Zestimate®
Find your next renter with Zillow Rental Manager. Plus, with online applications, you can quickly screen prospective tenants – for free.
$2,683/mo
Rent Zestimate®
Refinance and save
$6,709/mo
Est. payment
Refinancing to a lower rate could help reduce your monthly payments and save thousands over the life of the loan.
$6,709/mo
Est. payment
Explore your selling options
Work with a Zillow partner agent
Leverage their expertise and Zillow's premium Showcase listings to get your home seen by more buyers.
Get startedList with your own agent
Get your home in front of millions of buyers by listing it on Zillow.
Learn how to do itSell it yourself
Take full control of how buyers see your home on Zillow by listing For Sale by Owner (FSBO).
List your homeWhat's special
Detached two-car garageAdditional parking padBrick-lined sidewalkShaker-style cabinetsThree generously sized bedroomsBonus roomGranite countertops
Zillow last checked:
Listing updated:
Listed by:
Julie Jones 727-452-8663,
SMITH & ASSOCIATES REAL ESTATE 727-342-3800
Bought with:
Alfio Carroccetto, 3327707
DALTON WADE INC
Source: Stellar MLS,MLS#: TB8349018 Originating MLS: Suncoast Tampa
Originating MLS: Suncoast Tampa
Facts & features
Interior
Bedrooms & bathrooms
- Bedrooms: 3
- Bathrooms: 3
- Full bathrooms: 3
Rooms
- Room types: Breakfast Room Separate, Den/Library/Office, Family Room, Dining Room, Living Room, Utility Room
Primary bedroom
- Features: Walk-In Closet(s)
- Level: Second
- Area: 154 Square Feet
- Dimensions: 11x14
Bedroom 2
- Features: Walk-In Closet(s)
- Level: Second
- Area: 121 Square Feet
- Dimensions: 11x11
Bedroom 3
- Features: Walk-In Closet(s)
- Level: Second
- Area: 168 Square Feet
- Dimensions: 12x14
Bathroom 2
- Level: Second
- Area: 99 Square Feet
- Dimensions: 11x9
Bonus room
- Features: Built-in Closet
- Level: First
- Area: 150 Square Feet
- Dimensions: 10x15
Den
- Level: First
- Area: 152 Square Feet
- Dimensions: 8x19
Dinette
- Level: First
- Area: 110 Square Feet
- Dimensions: 10x11
Dining room
- Level: First
- Area: 154 Square Feet
- Dimensions: 11x14
Kitchen
- Level: First
- Area: 209 Square Feet
- Dimensions: 11x19
Living room
- Level: First
- Area: 322 Square Feet
- Dimensions: 14x23
Heating
- Central, Electric, Zoned
Cooling
- Central Air
Appliances
- Included: Convection Oven, Dishwasher, Disposal, Electric Water Heater, Exhaust Fan, Freezer, Ice Maker, Microwave, Range, Range Hood, Refrigerator
- Laundry: Electric Dryer Hookup, Inside, Laundry Room, Washer Hookup
Features
- Built-in Features, Ceiling Fan(s), Crown Molding, High Ceilings, PrimaryBedroom Upstairs, Solid Surface Counters, Solid Wood Cabinets, Stone Counters, Thermostat, Walk-In Closet(s)
- Flooring: Ceramic Tile, Laminate, Luxury Vinyl, Porcelain Tile, Tile, Hardwood
- Windows: Aluminum Frames, Blinds, Double Pane Windows, ENERGY STAR Qualified Windows, Storm Window(s), Insulated Windows, Thermal Windows, Tinted Windows, Window Treatments
- Has fireplace: Yes
- Fireplace features: Living Room, Masonry, Wood Burning
Interior area
- Total structure area: 2,560
- Total interior livable area: 2,132 sqft
Property
Parking
- Total spaces: 2
- Parking features: Alley Access, Boat, Curb Parking, Deeded, Garage Door Opener, Garage Faces Rear, Ground Level, Guest, Off Street, Oversized, Parking Pad
- Garage spaces: 2
- Has uncovered spaces: Yes
- Details: Garage Dimensions: 20x20
Accessibility
- Accessibility features: Accessible Common Area
Features
- Levels: Two
- Stories: 2
- Patio & porch: Deck, Rear Porch
- Exterior features: Garden, Private Mailbox, Rain Gutters, Sidewalk, Storage
- Fencing: Wood
- Has view: Yes
- View description: City
Lot
- Size: 9,326 Square Feet
- Dimensions: 75 x 127
- Features: Historic District, City Lot, Level, Near Marina, Oversized Lot
- Residential vegetation: Bamboo, Fruit Trees, Oak Trees
Details
- Parcel number: 073117157140000260
- Zoning: NT-2
- Special conditions: None
Construction
Type & style
- Home type: SingleFamily
- Architectural style: Colonial,Florida,Historical
- Property subtype: Single Family Residence
Materials
- Brick, Metal Siding, Vinyl Siding, Wood Frame
- Foundation: Slab
- Roof: Membrane,Shingle
Condition
- New construction: No
- Year built: 1925
Utilities & green energy
- Sewer: Public Sewer
- Water: Public
- Utilities for property: BB/HS Internet Available, Cable Available, Electricity Connected, Phone Available, Public, Sewer Connected, Street Lights, Water Connected
Green energy
- Indoor air quality: No Smoking-Interior Buildg, Ventilation
Community & HOA
Community
- Security: Fire Alarm, Security System, Security System Owned, Smoke Detector(s)
- Pet fee: $0 monthly
- Subdivision: CLARK & BUTLERS SUB 1
HOA
- Has HOA: No
Location
- Region: Saint Petersburg
Financial & listing details
- Price per square foot: $455/sqft
- Tax assessed value: $957,045
- Annual tax amount: $11,769
- Date on market: 2/11/2025
- Cumulative days on market: 1 day
- Listing terms: Cash,Conventional
- Ownership: Fee Simple
- Total actual rent: 0
- Electric utility on property: Yes
- Road surface type: Brick
Price history
| Date | Event | Price |
|---|---|---|
| 3/14/2025 | Sold | $969,000+10.7%$455/sqft |
Source:  Stellar MLS #TB8349018 Report a problem Stellar MLS #TB8349018 Report a problem | ||
| 5/31/2024 | Sold | $875,000+40.7%$410/sqft |
Source: Stellar MLS #U8230404 Report a problem | ||
| 10/5/2020 | Sold | $622,000+21.5%$292/sqft |
Source: Public Record Report a problem | ||
| 7/13/2017 | Sold | $512,000+42.2%$240/sqft |
Source: Public Record Report a problem | ||
| 9/30/2016 | Sold | $360,000+114.3%$169/sqft |
Source: Stellar MLS #U7790371 Report a problem | ||
| 1/14/2010 | Sold | $168,000-45.5%$79/sqft |
Source: Public Record Report a problem | ||
| 1/5/2006 | Sold | $308,000+81.3%$144/sqft |
Source: Public Record Report a problem | ||
| 1/5/1999 | Sold | $169,900+18%$80/sqft |
Source: Public Record Report a problem | ||
| 4/22/1996 | Sold | $144,000$68/sqft |
Source: Public Record Report a problem | ||
Public tax history
| Year | Property taxes | Tax assessment |
|---|---|---|
| 2025 | $19,064 +62% | $957,045 +48.2% |
| 2024 | $11,770 +1.4% | $645,638 +3% |
| 2023 | $11,604 +2.3% | $626,833 +3% |
| 2022 | $11,339 -1.6% | $608,576 +3% |
| 2021 | $11,528 +9.7% | $590,850 +10.7% |
| 2020 | $10,507 +1.7% | $533,763 +2.3% |
| 2019 | $10,334 | $521,762 +2.8% |
| 2018 | $10,334 -6.2% | $507,511 +25.2% |
| 2017 | $11,021 +208.3% | $405,312 +100.7% |
| 2016 | $3,575 -1.4% | $201,946 +0.7% |
| 2015 | $3,625 +0.6% | $200,542 +0.8% |
| 2014 | $3,603 +0.8% | $198,950 +1.5% |
| 2013 | $3,576 +2% | $196,010 +1.7% |
| 2012 | $3,505 | $192,734 +3% |
| 2011 | -- | $187,120 -7.9% |
| 2010 | -- | $203,112 -24.3% |
| 2009 | -- | $268,447 -10.4% |
| 2008 | $6,457 | $299,700 -2.2% |
| 2007 | -- | $306,400 +18.3% |
| 2005 | -- | $259,100 +18.2% |
| 2004 | $2,649 -9.6% | $219,200 -1.5% |
| 2003 | $2,931 +3.6% | $222,600 +14% |
| 2002 | $2,830 | $195,200 +8.3% |
| 2001 | $2,830 +3.4% | $180,300 +33.2% |
| 2000 | $2,736 | $135,400 |
Find assessor info on the county website
Neighborhood: Crescent Heights
Nearby homes
- $525,000-- bd2 ba624 sqft543 28th Ave N, Saint Petersburg, FL 33704Sold
- $1,112,000-- bd-- ba2.4k sqft527 28th Ave N, Saint Petersburg, FL 33704Off Market
- $1,345,0004 bd4 ba3k sqft521 28th Ave N, Saint Petersburg, FL 33704Sold
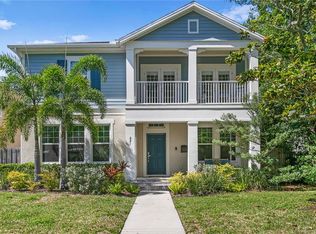
- $533,200-- bd2 ba1k sqft605 28th Ave N, Saint Petersburg, FL 33704Off Market
- $719,1003 bd2 ba1.6k sqft534 29th Ave N, Saint Petersburg, FL 33704Off Market
- $745,8003 bd2 ba2k sqft528 29th Ave N, Saint Petersburg, FL 33704Off Market
- $762,7003 bd2 ba1.4k sqft540 29th Ave N, Saint Petersburg, FL 33704Off Market
- $565,4003 bd1 ba1.3k sqft611 28th Ave N, Saint Petersburg, FL 33704Off Market
Nearby schools
GreatSchools rating
- 5/10Woodlawn Elementary SchoolGrades: PK-5Distance: 1.1 mi
- 3/10Meadowlawn Middle SchoolGrades: 6-8Distance: 2.2 mi
- 6/10St. Petersburg High SchoolGrades: 9-12Distance: 2.1 mi
Schools provided by the listing agent
- Elementary: Woodlawn Elementary-PN
- Middle: Meadowlawn Middle-PN
- High: St. Petersburg High-PN
Source: Stellar MLS. This data may not be complete. We recommend contacting the local school district to confirm school assignments for this home.
Get a cash offer in 3 minutes
Find out how much your home could sell for in as little as 3 minutes with a no-obligation cash offer.
Estimated market value
$928,400
Get a cash offer in 3 minutes
Find out how much your home could sell for in as little as 3 minutes with a no-obligation cash offer.
Estimated market value
$928,400
- Florida
- Pinellas County
- Saint Petersburg
- 33704
- Crescent Heights
- 535 28TH AVENUE N
Nearby cities
Nearby neighborhoods
Nearby zip codes
Other Saint Petersburg Topics
- Apartments for Rent in 33704
- Houses for Sale in 33704
- Houses for Rent in 33704
- 33704 Real Estate
- Saint Petersburg Condos
- Houses for Sale in Saint Petersburg
- Newest Listings in Saint Petersburg
- Saint Petersburg Home Values
- Saint Petersburg Real Estate Agents
- Saint Petersburg Refinance
- Saint Petersburg Mortgage Rates
