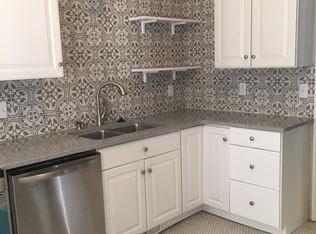
535 Ashland is nearly 3000 sq ft loaded with classic Victorian romance combined with tasteful and stunning modern updates. As soon as you enter you are greeted by a massive foyer exposing beautiful hardwood floors highlighted by 4 different patterns of inlay. Natural woodwork abound the first floor especially in the dining room boasting original wainscoting, coffered ceilings and charming built-in cabinetry. Walls have been removed to create a showstopping 24 foot gourmet kitchen featuring beautiful island, tons of storage, granite counters and a stylish porcelain tile floor. Convenient family room has been added of the back great for tv, gaming, or just relaxing. 2nd floor shows 4 air conditioned bedrooms with great closet space including a walk-in adjacent to the primary suite with massive new bathroom and walk in shower. 2nd floor laundry, newer tear off roof, brand new exterior paint job, many replaced windows and a giant 4rd floor ready to be finished make this Elmwood Village gem easy to enjoy. Don’t forget about the incredible backyard for the whole family to fully enjoy. Negotiations will begin Saturday August 17th at 12:00 pm.
Closed
$680,000
535 Ashland Ave, Buffalo, NY 14222
4beds
2,987sqft
Single Family Residence
Built in 1900
6,333 Square Feet Lot
$731,100 Zestimate®
$228/sqft
$4,059 Estimated rent
Home value
$731,100
$695,000 - $775,000
$4,059/mo
Zestimate® history
Owner options
List your home for rent
$4,059/mo
Rent Zestimate®
Find your next renter with Zillow Rental Manager. Plus, with online applications, you can quickly screen prospective tenants – for free.
$4,059/mo
Rent Zestimate®
Refinance and save
$4,700/mo
Est. payment
Refinancing to a lower rate could help reduce your monthly payments and save thousands over the life of the loan.
$4,700/mo
Est. payment
Explore your selling options
Work with a Zillow partner agent
Leverage their expertise and Zillow's premium Showcase listings to get your home seen by more buyers.
Get startedList with your own agent
Get your home in front of millions of buyers by listing it on Zillow.
Learn how to do itSell it yourself
Take full control of how buyers see your home on Zillow by listing For Sale by Owner (FSBO).
List your homeWhat's special
Zillow last checked:
Listing updated:
Listed by:
John M Heffron 716-465-4929,
Gurney Becker & Bourne
Bought with:
John Hogenmiller, 10401314714
Keller Williams Realty WNY
Source: NYSAMLSs,MLS#: B1557937 Originating MLS: Buffalo
Originating MLS: BuffaloFacts & features
Interior
Bedrooms & bathrooms
- Bedrooms: 4
- Bathrooms: 3
- Full bathrooms: 2
- 1/2 bathrooms: 1
- Main level bathrooms: 1
Bedroom 1
- Level: Second
- Dimensions: 15.00 x 11.00
Bedroom 2
- Level: Second
- Dimensions: 13.00 x 12.00
Bedroom 3
- Level: Second
- Dimensions: 12.00 x 8.00
Bedroom 4
- Level: Second
- Dimensions: 13.00 x 12.00
Den
- Level: Second
- Dimensions: 13.00 x 12.00
Dining room
- Level: First
- Dimensions: 16.00 x 12.00
Family room
- Level: First
- Dimensions: 15.00 x 12.00
Foyer
- Level: First
- Dimensions: 17.00 x 11.00
Kitchen
- Level: First
- Dimensions: 24.00 x 12.00
Laundry
- Level: Second
- Dimensions: 11.00 x 7.00
Living room
- Level: First
- Dimensions: 17.00 x 12.00
Heating
- Gas, Hot Water
Cooling
- Wall Unit(s), Zoned
Appliances
- Included: Appliances Negotiable, Gas Water Heater
- Laundry: Upper Level
Features
- Breakfast Bar, Ceiling Fan(s), Den, Separate/Formal Dining Room, Entrance Foyer, Separate/Formal Living Room, Granite Counters, Kitchen Island, Pantry, Solid Surface Counters, Skylights, Natural Woodwork, Window Treatments, Bath in Primary Bedroom
- Flooring: Carpet, Ceramic Tile, Hardwood, Marble, Tile, Varies
- Windows: Drapes, Leaded Glass, Skylight(s)
- Basement: Full
- Number of fireplaces: 1
Interior area
- Total structure area: 2,987
- Total interior livable area: 2,987 sqft
Property
Parking
- Parking features: No Garage
Features
- Patio & porch: Open, Patio, Porch
- Exterior features: Concrete Driveway, Fully Fenced, Patio
- Fencing: Full
Lot
- Size: 6,333 Square Feet
- Dimensions: 35 x 181
- Features: Near Public Transit, Rectangular, Rectangular Lot, Residential Lot
Details
- Additional structures: Shed(s), Storage
- Parcel number: 1402001002100003032000
- Special conditions: Standard
Construction
Type & style
- Home type: SingleFamily
- Architectural style: Victorian
- Property subtype: Single Family Residence
Materials
- Wood Siding, Copper Plumbing, PEX Plumbing
- Foundation: Stone
- Roof: Asphalt
Condition
- Resale
- Year built: 1900
Utilities & green energy
- Electric: Circuit Breakers
- Sewer: Connected
- Water: Connected, Public
- Utilities for property: Sewer Connected, Water Connected
Community & HOA
Location
- Region: Buffalo
Financial & listing details
- Price per square foot: $228/sqft
- Tax assessed value: $361,000
- Annual tax amount: $6,596
- Date on market: 8/12/2024
- Cumulative days on market: 5 days
- Listing terms: Cash,Conventional,FHA
Price history
| Date | Event | Price |
|---|---|---|
| 10/9/2024 | Sold | $680,000+18.3%$228/sqft |
Source:  NYSAMLSs #B1557937 Report a problem NYSAMLSs #B1557937 Report a problem | ||
| 8/17/2024 | Pending sale | $575,000$193/sqft |
Source: NYSAMLSs #B1557937 Report a problem | ||
| 8/12/2024 | Listed for sale | $575,000+170%$193/sqft |
Source: NYSAMLSs #B1557937 Report a problem | ||
| 2/19/2010 | Sold | $213,000-14.8%$71/sqft |
Source: Public Record Report a problem | ||
| 9/26/2009 | Listed for sale | $249,900+95.2%$84/sqft |
Source: Hooper Realty #b336711 Report a problem | ||
| 12/16/2008 | Sold | $128,000$43/sqft |
Source: Public Record Report a problem | ||
Public tax history
| Year | Property taxes | Tax assessment |
|---|---|---|
| 2025 | -- | $569,000 +57.6% |
| 2024 | -- | $361,000 |
| 2023 | -- | $361,000 |
| 2022 | -- | $361,000 |
| 2021 | -- | $361,000 |
| 2020 | -- | $361,000 +60.4% |
| 2019 | -- | $225,000 |
| 2018 | -- | $225,000 |
| 2017 | $5,418 +304.8% | $225,000 |
| 2016 | $1,338 | $225,000 |
| 2015 | -- | $225,000 |
| 2014 | -- | $225,000 |
| 2013 | -- | $225,000 |
| 2012 | -- | $225,000 |
| 2011 | -- | $225,000 |
| 2010 | -- | $225,000 +21.6% |
| 2009 | -- | $185,000 |
| 2008 | -- | $185,000 |
| 2007 | -- | $185,000 +54.2% |
| 2006 | -- | $120,000 |
| 2005 | -- | $120,000 +4.3% |
| 2004 | -- | $115,000 |
| 2003 | -- | $115,000 -1.7% |
| 2002 | -- | $117,000 |
| 2001 | -- | $117,000 |
| 2000 | -- | $117,000 |
Find assessor info on the county website
Neighborhood: Grant Ferry
Nearby homes
- $654,3004 bd2 ba3.4k sqft533 Ashland Ave, Buffalo, NY 14222Off Market
- $458,3004 bd1 ba2.3k sqft537 Ashland Ave, Buffalo, NY 14222Off Market
- $454,1006 bd2 ba3.4k sqft525 Ashland Ave, Buffalo, NY 14222Off Market

- $--3 bd3 ba1.2k sqft525 Ashland Ave #1, Buffalo, NY 14222Off Market
- $--3 bd1 ba1.2k sqft525 Ashland Ave #2, Buffalo, NY 14222Off Market
- $--1 bd1 ba1k sqft525 Ashland Ave #3, Buffalo, NY 14222Off Market
- $497,7004 bd2 ba2.3k sqft539 Ashland Ave, Buffalo, NY 14222Off Market
- $580,2007 bd5 ba3.4k sqft543 Ashland Ave, Buffalo, NY 14222Off Market
Nearby schools
GreatSchools rating
- 2/10International SchoolGrades: PK-8Distance: 0.4 mi
- 4/10Buffalo Academy For The Visual And Perform ArtsGrades: 5-12Distance: 1 mi
- 1/10Frank A Sedita School 30Grades: PK-8Distance: 0.8 mi
Schools provided by the listing agent
- District: Buffalo
Source: NYSAMLSs. This data may not be complete. We recommend contacting the local school district to confirm school assignments for this home.
- New York
- Erie County
- Buffalo
- 14222
- Grant Ferry
- 535 Ashland Ave
Nearby cities
Nearby neighborhoods
Nearby zip codes
Other Buffalo Topics
