Welcome to your dream home nestled on a serene 1-acre lot, offering unparalleled privacy and luxury living. This property boasts a spacious 5-car garage, a gorgeous kitchen, 4 bbdrms, and 3 full baths, providing ample space for comfortable living and entertaining.
5-Car Garage, Car enthusiasts and hobbyists will appreciate the 5-car garage, providing ample space for vehicles, storage, or a workshop, epoxy floors and HVAC in two bays.
Beautiful Kitchen in heart of the home, featuring SS appliances, custom cabinetry, granite countertops, and a large center island. Whether you're preparing gourmet meals or hosting gatherings, this kitchen is sure to impress.
4 generously sized bedrooms, each providing comfort and privacy for family members or guests.
Enjoy the convenience of 3 full baths, beautifully appointed with modern fixtures and finishes, providing a spa-like experience.
On a tranquil 1-acre lot, this property offers a peaceful retreat from the hustle and bustle of city life.
Sold
Price Unknown
535 Austin Cir, Rockwall, TX 75032
4beds
2,568sqft
Farm, Single Family Residence
Built in 2018
1.01 Acres Lot
$627,200 Zestimate®
$--/sqft
$3,190 Estimated rent
Home value
$627,200
$590,000 - $665,000
$3,190/mo
Zestimate® history
Owner options
List your home for rent
$3,190/mo
Rent Zestimate®
Find your next renter with Zillow Rental Manager. Plus, with online applications, you can quickly screen prospective tenants – for free.
$3,190/mo
Rent Zestimate®
Refinance and save
$900/mo
Est. payment
Refinancing to a lower rate could help reduce your monthly payments and save thousands over the life of the loan.
$900/mo
Est. payment
Explore your selling options
Work with a Zillow partner agent
Leverage their expertise and Zillow's premium Showcase listings to get your home seen by more buyers.
Get startedList with your own agent
Get your home in front of millions of buyers by listing it on Zillow.
Learn how to do itSell it yourself
Take full control of how buyers see your home on Zillow by listing For Sale by Owner (FSBO).
List your homeWhat's special
Zillow last checked:
Listing updated:
Listed by:
Leslie Crittenden 0723209 817-473-7661,
CENTURY 21 Judge Fite Co. 817-473-7661
Bought with:
Judith Barrett
Barrett International Real Est
Source: NTREIS,MLS#: 20547540
Facts & features
Interior
Bedrooms & bathrooms
- Bedrooms: 4
- Bathrooms: 3
- Full bathrooms: 3
Primary bedroom
- Features: Closet Cabinetry, Double Vanity, En Suite Bathroom, Garden Tub/Roman Tub, Jetted Tub, Linen Closet, Separate Shower, Walk-In Closet(s)
- Level: First
- Dimensions: 18 x 15
Bedroom
- Features: Ceiling Fan(s), Split Bedrooms
- Level: First
- Dimensions: 12 x 12
Bedroom
- Features: Ceiling Fan(s), Split Bedrooms
- Level: First
- Dimensions: 17 x 14
Bedroom
- Features: En Suite Bathroom, Split Bedrooms
- Level: First
- Dimensions: 12 x 12
Primary bathroom
- Features: Built-in Features, Closet Cabinetry, Dual Sinks, En Suite Bathroom, Granite Counters, Garden Tub/Roman Tub, Hollywood Bath, Jetted Tub, Linen Closet, Stone Counters
- Level: First
- Dimensions: 10 x 8
Other
- Features: En Suite Bathroom, Granite Counters, Stone Counters
- Level: First
- Dimensions: 10 x 5
Other
- Features: Granite Counters, Stone Counters
- Level: First
- Dimensions: 12 x 6
Kitchen
- Features: Built-in Features, Granite Counters, Kitchen Island, Pantry, Stone Counters, Walk-In Pantry
- Level: First
- Dimensions: 16 x 15
Living room
- Features: Fireplace
- Level: First
- Dimensions: 19 x 17
Utility room
- Features: Built-in Features, Utility Room, Utility Sink
- Level: First
- Dimensions: 10 x 6
Heating
- Central, Natural Gas
Cooling
- Central Air
Appliances
- Included: Built-In Gas Range, Dishwasher, Gas Cooktop, Disposal, Gas Oven, Microwave, Tankless Water Heater, Vented Exhaust Fan
- Laundry: Electric Dryer Hookup, Gas Dryer Hookup, Laundry in Utility Room
Features
- Built-in Features, Cathedral Ceiling(s), Decorative/Designer Lighting Fixtures, Double Vanity, Eat-in Kitchen, Granite Counters, High Speed Internet, Kitchen Island, Open Floorplan, Pantry, Cable TV, Vaulted Ceiling(s), Walk-In Closet(s)
- Flooring: Carpet, Hardwood, Tile, Wood
- Windows: Window Coverings
- Has basement: No
- Number of fireplaces: 1
- Fireplace features: Gas, Gas Log, Gas Starter, Living Room, Stone, Ventless
Interior area
- Total interior livable area: 2,568 sqft
Property
Parking
- Total spaces: 5
- Parking features: Additional Parking, Door-Multi, Door-Single, Epoxy Flooring, Garage Faces Front, Garage, Garage Door Opener, Heated Garage, Inside Entrance, Oversized, Garage Faces Side, Workshop in Garage
- Attached garage spaces: 5
Features
- Levels: One
- Stories: 1
- Patio & porch: Covered
- Exterior features: Outdoor Grill
- Pool features: None
- Fencing: Wrought Iron
Lot
- Size: 1.01 Acres
- Features: Acreage
- Residential vegetation: Partially Wooded, Wooded
Details
- Parcel number: 176177
Construction
Type & style
- Home type: SingleFamily
- Architectural style: Farmhouse,Modern,Detached
- Property subtype: Farm, Single Family Residence
Materials
- Brick, Rock, Stone
- Foundation: Slab
- Roof: Composition
Condition
- Year built: 2018
Utilities & green energy
- Sewer: Aerobic Septic, Septic Tank
- Utilities for property: Propane, Septic Available, Separate Meters, Water Available, Cable Available
Community & HOA
Community
- Features: Playground
- Security: Prewired, Fire Alarm
- Subdivision: High Point Lake Estates Ph 2
HOA
- Has HOA: Yes
- Services included: All Facilities
- HOA fee: $900 annually
- HOA name: High Point Lakeview Estates
- HOA phone: 972-359-1548
Location
- Region: Rockwall
Financial & listing details
- Date on market: 5/22/2024
- Cumulative days on market: 301 days
- Listing terms: Cash,Conventional,FHA,VA Loan
- Exclusions: Rugs, Mirrors, TVs, Tonal exercise equipment, all personal property
Price history
| Date | Event | Price |
|---|---|---|
| 1/14/2025 | Sold | -- |
Source: NTREIS #20547540 Report a problem | ||
| 1/5/2025 | Pending sale | $699,999$273/sqft |
Source: NTREIS #20547540 Report a problem | ||
| 12/28/2024 | Contingent | $699,999$273/sqft |
Source: NTREIS #20547540 Report a problem | ||
| 11/11/2024 | Price change | $699,999-6%$273/sqft |
Source: NTREIS #20547540 Report a problem | ||
| 10/17/2024 | Price change | $744,999-0.7%$290/sqft |
Source: NTREIS #20547540 Report a problem | ||
| 9/30/2024 | Listed for sale | $749,999$292/sqft |
Source: NTREIS #20547540 Report a problem | ||
| 9/14/2024 | Listing removed | $749,999$292/sqft |
Source: NTREIS #20547540 Report a problem | ||
| 9/12/2024 | Price change | $749,999-2.6%$292/sqft |
Source: NTREIS #20547540 Report a problem | ||
| 7/30/2024 | Price change | $770,000-1%$300/sqft |
Source: NTREIS #20547540 Report a problem | ||
| 6/10/2024 | Listed for sale | $777,777-1.5%$303/sqft |
Source: NTREIS #20547540 Report a problem | ||
| 5/22/2024 | Listing removed | -- |
Source: NTREIS #20547540 Report a problem | ||
| 5/15/2024 | Price change | $789,999-0.6%$308/sqft |
Source: NTREIS #20547540 Report a problem | ||
| 5/1/2024 | Price change | $794,999-0.6%$310/sqft |
Source: NTREIS #20547540 Report a problem | ||
| 3/25/2024 | Price change | $799,999-5.9%$312/sqft |
Source: NTREIS #20547540 Report a problem | ||
| 3/1/2024 | Listed for sale | $850,000$331/sqft |
Source: NTREIS #20547540 Report a problem | ||
Public tax history
Tax history is unavailable.
Neighborhood: 75032
Nearby homes
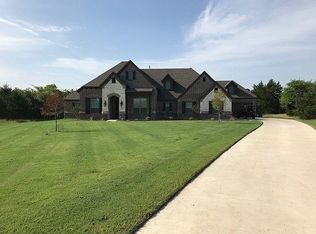
- $591,4004 bd3 ba3k sqft535 Austin Cors, Rockwall, TX 75032Off Market
- $105,000-- bd-- ba-- sqftAustin Cir, Rockwall, TX 75032Off Market
- $210,000-- bd-- ba-- sqftAustin Cir, Rockwall, TX 75032Off Market
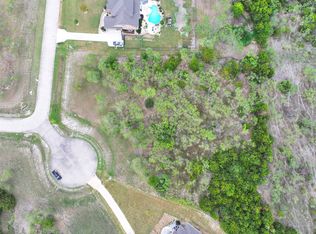
- $--2.08 acres540 Austin Cir, Rockwall, TX 75032Sold
- $105,000-- bd-- ba-- sqftAustin Cir, Rockwall, TX 75032Off Market
- $304,9002.07 acresAustin Cir, Rockwall, TX 75032Lot/Land
- $70,000-- bd-- ba-- sqftAmber Way, Rockwall, TX 75032Off Market
- $609,9004 bd3 ba3.3k sqft1305 Ashley Ct, Rockwall, TX 75032Off Market
Nearby schools
GreatSchools rating
- 3/10Dr Bruce Wood Elementary SchoolGrades: K-5Distance: 4.3 mi
- 3/10Herman Furlough Jr Middle SchoolGrades: 6-8Distance: 4.7 mi
- 3/10Terrell High SchoolGrades: 9-12Distance: 4.1 mi
Schools provided by the listing agent
- Elementary: Wood
- Middle: Furlough
- High: Terrell
- District: Terrell ISD
Source: NTREIS. This data may not be complete. We recommend contacting the local school district to confirm school assignments for this home.
Get a cash offer in 3 minutes
Find out how much your home could sell for in as little as 3 minutes with a no-obligation cash offer.
Estimated market value
$627,200
Get a cash offer in 3 minutes
Find out how much your home could sell for in as little as 3 minutes with a no-obligation cash offer.
Estimated market value
$627,200
- Texas
- Kaufman County
- Terrell
- 75032
- 535 Austin Cir
