Charming brick ranch home with black topped circular driveway, situated on over an acre lawn with mature trees, located at 535 BARNHART RD, TROY, OH 45373. This inviting property offers space for both relaxation and entertaining. The classic brick ranch design provides timeless appeal and a welcoming atmosphere. Step inside to find a spacious living area, thoughtfully designed for comfort and functionality, featuring a cozy decorative stone fireplace that serves as a warm focal point. The eat in kitchen boasts warm cabinetry, generous counter space, and stainless-steel appliances including microwave, range, and refrigerator. An inviting dining area creates a pleasant space for meals. This delightful home offers 3 comfortable bedrooms, each featuring plush carpeting and ceiling fans, providing quiet retreats for every member of the household. The 2 full bathrooms are well-appointed with one being used primary for guest and secondary bedrooms. The primary bedroom is attached to one of the bathrooms. Outside, a spacious wooden deck extends from the home, offering an ideal setting for outdoor activities. The expansive front yard and well-maintained backyard provide ample green space, complemented by the convenience of an attached garage and additional driveway parking. There are also 2 climate-controlled rooms off the garage that would be perfect for a office, hobby, gym, or workshop space. Roof new in 2024, well pump in 2024, water softener 2025, air 2014.
For sale
Price cut: $10K (7/18)
$309,900
535 Barnhart Rd, Troy, OH 45373
3beds
1,879sqft
:
Get pre-qualified$2,102/mo
Single Family Residence
Built in 1965
1.01 Acres Lot
$304,900 Zestimate®
$165/sqft
$-- HOA
What's special
Brick ranch homeAttached garageSpacious wooden deckInviting dining areaBlack topped circular drivewayAdditional driveway parkingCozy decorative stone fireplace
- 31 days |
- 1,227 |
- 64 |
Zillow last checked:
Listing updated:
Listed by:
Richard Pierce (937)665-1800,
Coldwell Banker Heritage
Source: DABR MLS,MLS#: 962584 Originating MLS: Dayton Area Board of REALTORS
Originating MLS: Dayton Area Board of REALTORSFacts & features
Interior
Bedrooms & bathrooms
- Bedrooms: 3
- Bathrooms: 2
- Full bathrooms: 2
- Main level bathrooms: 2
Primary bedroom
- Level: Main
- Dimensions: 14 x 12
Bedroom
- Level: Main
- Dimensions: 11 x 11
Bedroom
- Level: Main
- Dimensions: 11 x 11
Florida room
- Level: Main
- Dimensions: 9 x 25
Kitchen
- Level: Main
- Dimensions: 17 x 12
Living room
- Level: Main
- Dimensions: 14 x 20
Office
- Level: Main
- Dimensions: 10 x 12
Other
- Level: Main
- Dimensions: 12 x 13
Heating
- Forced Air, Natural Gas
Cooling
- Central Air
Appliances
- Included: Microwave, Refrigerator, Water Softener
Features
- Basement: Crawl Space
Interior area
- Total structure area: 1,879
- Total interior livable area: 1,879 sqft
Property
Parking
- Total spaces: 2
- Parking features: Attached, Garage, Two Car Garage, Garage Door Opener, Storage
- Attached garage spaces: 2
Features
- Levels: One
- Stories: 1
- Patio & porch: Deck
- Exterior features: Deck
Lot
- Size: 1.01 Acres
Details
- Parcel number: C06082207
- Zoning: Residential
- Zoning description: Residential
Construction
Type & style
- Home type: SingleFamily
- Property subtype: Single Family Residence
Materials
- Brick
Condition
- Year built: 1965
Utilities & green energy
- Sewer: Septic Tank
- Water: Well
- Utilities for property: Natural Gas Available, Septic Available, Water Available
Community & HOA
Community
- Subdivision: Westwood
HOA
- Has HOA: No
Location
- Region: Troy
Financial & listing details
- Price per square foot: $165/sqft
- Tax assessed value: $212,500
- Annual tax amount: $2,711
- Date on market: 6/24/2026
- Listing terms: Conventional,FHA,Owner May Carry
Estimated market value
$304,900
$290,000 - $320,000
$2,091/mo
Price history
| Date | Event | Price |
|---|---|---|
| 7/18/2026 | Price change | $309,900-3.1%$165/sqft |
Source:  DABR MLS #962584 Report a problem DABR MLS #962584 Report a problem | ||
| 6/27/2026 | Listed for sale | $319,900+6.6%$170/sqft |
Source: DABR MLS #962584 Report a problem | ||
| 6/18/2026 | Listing removed | $299,999$160/sqft |
Source: DABR MLS #952293 Report a problem | ||
| 4/1/2026 | Price change | $299,999-8.8%$160/sqft |
Source: DABR MLS #952293 Report a problem | ||
| 2/16/2026 | Price change | $329,000+2.8%$175/sqft |
Source: DABR MLS #952293 Report a problem | ||
| 1/20/2026 | Listed for sale | $319,900$170/sqft |
Source: Owner Report a problem | ||
| 12/10/2025 | Pending sale | $319,900$170/sqft |
Source: Owner Report a problem | ||
| 9/16/2025 | Price change | $319,900-5.9%$170/sqft |
Source: Owner Report a problem | ||
| 8/15/2025 | Price change | $339,800-2.9%$181/sqft |
Source: Owner Report a problem | ||
| 7/30/2025 | Price change | $349,800-2.8%$186/sqft |
Source: Owner Report a problem | ||
| 7/23/2025 | Price change | $359,8000%$191/sqft |
Source: Owner Report a problem | ||
| 6/24/2025 | Listed for sale | $359,900+87.9%$192/sqft |
Source: Owner Report a problem | ||
| 2/29/2024 | Sold | $191,500$102/sqft |
Source: Public Record Report a problem | ||
Public tax history
| Year | Property taxes | Tax assessment |
|---|---|---|
| 2025 | $2,711 -3.9% | $74,380 +4.8% |
| 2024 | $2,821 +2.1% | $70,990 |
| 2023 | $2,764 +36.3% | $70,990 |
| 2022 | $2,027 +27.4% | $70,990 +30% |
| 2021 | $1,592 -0.1% | $54,610 |
| 2020 | $1,594 -0.9% | $54,610 |
| 2019 | $1,608 +11.1% | $54,610 +13.6% |
| 2018 | $1,447 -0.9% | $48,060 |
| 2017 | $1,461 +1.4% | $48,060 |
| 2016 | $1,441 +5.8% | $48,060 +8% |
| 2015 | $1,362 | $44,490 |
| 2014 | $1,362 -0.6% | $44,490 |
| 2013 | $1,371 -11.4% | $44,490 -11.7% |
| 2012 | $1,547 +3.6% | $50,370 |
| 2011 | $1,493 +2.9% | $50,370 |
| 2010 | $1,451 +1.7% | $50,370 |
| 2009 | $1,427 +3% | $50,370 |
| 2008 | $1,385 -61% | $50,370 |
| 2007 | $3,548 -5.4% | -- |
| 2006 | $3,752 -0.4% | -- |
| 2005 | $3,767 +0% | -- |
| 2004 | $3,767 +2.7% | -- |
| 2003 | $3,669 +1.5% | -- |
| 2002 | $3,616 +1% | -- |
| 2001 | $3,581 +16% | -- |
| 2000 | $3,088 | -- |
Find assessor info on the county website
Monthly payment
Est. payment
Payment breakdown
Explore the cost of this home by adjusting the details. Changes won't be saved.Climate risks
Neighborhood: 45373
Nearby schools
GreatSchools rating
- 7/10Concord Elementary SchoolGrades: K-5Distance: 1.3 mi
- 8/10Van Cleve Elementary SchoolGrades: 6Distance: 2.3 mi
- 9/10Troy High SchoolGrades: 9-12Distance: 2.1 mi
Schools provided by the listing agent
- District: Troy
Source: DABR MLS. This data may not be complete. We recommend contacting the local school district to confirm school assignments for this home.
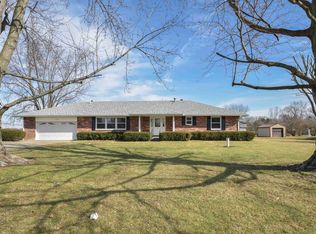
- $346,8003 bd2 ba1.8k sqft585 Barnhart Rd, Troy, OH 45373Off Market
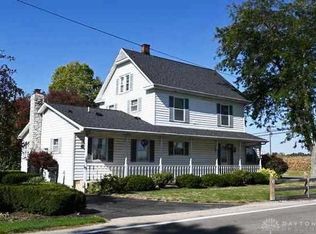
- $315,0003 bd2 ba2.6k sqft536 Barnhart Rd, Troy, OH 45373Sold
- $323,1003 bd2 ba2.2k sqft1860 State Route 718, Troy, OH 45373Off Market
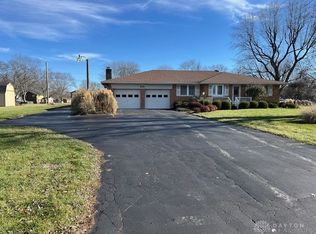
- $300,0004 bd2 ba1.7k sqft601 Barnhart Rd, Troy, OH 45373Sold
- $155,0003 bd1 ba1.6k sqft564 Barnhart Rd, Troy, OH 45373Sold
- $250,0002 bd1 ba1.2k sqft2024 State Route 718, Troy, OH 45373Sold
- $278,4003 bd1 ba1.6k sqft582 Barnhart Rd, Troy, OH 45373Off Market
- $314,6004 bd2 ba1.7k sqft600 Barnhart Rd, Troy, OH 45373Off Market
A local agent can set up tours, give advice and negotiate with sellers.
A local lender can help you make sure your offer is ready when you are.
Similar homes
- $289,9003 bd2 ba1.2k sqft1905 Fenner Rd, Troy, OH 45373For Sale

 MLS ID #963852, Jackie L Halderman, Sibcy Cline Inc.. DABR MLS
 - $312,4993 bd2 ba1.7k sqft1766 Saratoga Dr, Troy, OH 45373For Sale
 MLS ID #961240, Todd Severt, Garden Gate Realty Inc.. DABR MLS
 - $274,9004 bd2 ba1.6k sqft407 Virginia Ave, Troy, OH 45373For Sale
 MLS ID #963935, Erika Berner, eXp Realty. DABR MLS
 - $374,9002 bd1 ba1.7k sqft1226 Troy Urbana Rd, Troy, OH 45373For Sale
 MLS ID #962956, Derek Windle, Keller Williams Home Town Rlty. DABR MLS
 - $325,0004 bd3 ba1.5k sqft1440 Ronald St, Vandalia, OH 45377For SaleMLS ID #964782, Todd Broomhall, Keller Williams Home Town Rlty. DABR MLS
- $268,9004 bd3 ba2.6k sqft216 S Short St, Troy, OH 45373For SaleMLS ID #950567, Arthur Solomon, Coldwell Banker Heritage. DABR MLS
- $330,0003 bd2 ba1.7k sqft1323 W State Route 571, Tipp City, OH 45371For SaleMLS ID #955519, Kerry Santiago, Coldwell Banker Heritage. DABR MLS
- $429,9004 bd3 ba2.5k sqft2510 Saybrook Ct, Troy, OH 45373For SaleMLS ID #962631, Sheena Ellison, Garden Gate Realty Inc.. DABR MLS
- $305,9003 bd2 ba1.6k sqft7579 Downing St, Dayton, OH 45414For SaleMLS ID #963480, Tricia Fellers, Coldwell Banker Heritage. DABR MLS
- $349,9003 bd2 ba2.1k sqft2725 Stonequarry Rd, Dayton, OH 45414For SaleMLS ID #963086, Katie Meadows, Real of Ohio. DABR MLS
- $310,0004 bd3 ba2.4k sqft6443 Noranda Dr, Dayton, OH 45415For SaleMLS ID #964082, Alyssa Painter, NavX Realty, LLC. DABR MLS
- $269,9003 bd2 ba2.7k sqft11 N Main St, Christiansburg, OH 45389For SaleMLS ID #964767, Derek Windle, Keller Williams Home Town Rlty. DABR MLS
- $209,0003 bd1 ba997 sqft710 E Canal St, Troy, OH 45373For SaleMLS ID #960926, Mary E Couser, Galbreath REALTORS. DABR MLS
- $319,9004 bd3 ba2.2k sqft321 Allanhurst Ave, Vandalia, OH 45377For SaleMLS ID #958279, Jackie L Halderman, Sibcy Cline Inc.. DABR MLS
- $299,9003 bd2 ba1.9k sqft8871 W National Rd, New Carlisle, OH 45344For SaleMLS ID #963443, Jamie Wilson, Coldwell Banker Heritage. DABR MLS
- $265,0003 bd2 ba1.4k sqft970 W Alkaline Springs Rd, Vandalia, OH 45377For SaleMLS ID #962955, Michael Seagraves, RE/MAX Alliance Realty. DABR MLS
- $289,0004 bd1 ba2k sqft7543 Wellbaum Rd, Brookville, OH 45309For SaleMLS ID #962760, Arielle Feustel, Keller Williams Advisors Rlty. DABR MLS
- $379,9003 bd2 ba1.8k sqft10619 Frederick Pike, Vandalia, OH 45377For SaleMLS ID #960312, Eric Stoner, NavX Realty, LLC. DABR MLS
- $287,0003 bd2 ba1.5k sqft2357 Gordon Landis Rd, Arcanum, OH 45304For SaleMLS ID #963000, Kim Leis-Anderson, Leis Realty Company. DABR MLS
- $312,9004 bd3 ba2.2k sqft10833 Kendig Rd, New Carlisle, OH 45344For SaleMLS ID #958071, Marcia Moore, Coldwell Banker Heritage. DABR MLS
