The Best of Bow Tree – A True Standout in East Goshen Welcome to the crown jewel of the sought-after Bow Tree community. Perfectly situated on a premium corner lot, this exceptional center hall colonial combines timeless elegance with modern upgrades, offering the ultimate in comfort, style, and functionality. Step inside to experience pride of ownership at every turn. The heart of the home is the magnificently renovated custom kitchen by Cocoon – an entertainer’s dream. This stunning space features an expanded layout with an oversized island (seating for 5), a porcelain farmhouse sink, induction cooking, a wet bar area, and high-end custom cabinetry. The kitchen’s seamless flow into the dining room creates the perfect space for both everyday living and memorable gatherings. The adjacent family room boasts gorgeous built-ins, a cozy wood-burning fireplace, a bright bow window, and sliders that open to a private deck overlooking your own backyard paradise. A sunroom addition—equipped with a newer mini-split system—offers year-round comfort and versatility. The main level also includes a functional mudroom with powder room and laundry area, plus direct access to a thoughtful “pool house” addition featuring a full bath and storage—perfect for easy transitions to and from the pool. Upstairs, the primary suite offers a tranquil retreat with a walk-in closet and a beautifully appointed ensuite bath complete with dual sink vanity, jetted tub, and separate shower. Three additional generously sized bedrooms—all with closet organizers—share a renovated hall bath. The finished basement expands your living space with a fantastic entertainment area, wet bar, and ample storage, including a large unfinished room ideal for seasonal items or hobbies. Outside, the fenced-in backyard is a private oasis with large deck area, mature landscaping, a 9-foot gunite pool, and a connected hot tub/spa—the ultimate spot to relax or entertain. Brand new HVAC installed in 2025, mini-split in sunroom 2022, Hot Water Heater in 2021 This is truly the best house in the best neighborhood in East Goshen. A rare opportunity to own a home that checks every box—style, updates, location, and luxury.
Sold for $1,052,000
$1,052,000
535 Beaumont Cir, West Chester, PA 19380
4beds
2,676sqft
Single Family Residence
Built in 1987
0.6 Acres Lot
$1,072,200 Zestimate®
$393/sqft
$4,641 Estimated rent
Home value
$1,072,200
$1.01M - $1.14M
$4,641/mo
Zestimate® history
Owner options
List your home for rent
$4,641/mo
Rent Zestimate®
Find your next renter with Zillow Rental Manager. Plus, with online applications, you can quickly screen prospective tenants – for free.
$4,641/mo
Rent Zestimate®
Refinance and save
$6,722/mo
Est. payment
Refinancing to a lower rate could help reduce your monthly payments and save thousands over the life of the loan.
$6,722/mo
Est. payment
Explore your selling options
Work with a Zillow partner agent
Leverage their expertise and Zillow's premium Showcase listings to get your home seen by more buyers.
Get startedList with your own agent
Get your home in front of millions of buyers by listing it on Zillow.
Learn how to do itSell it yourself
Take full control of how buyers see your home on Zillow by listing For Sale by Owner (FSBO).
List your homeWhat's special
Cozy wood-burning fireplaceGunite poolPrivate deckCenter hall colonialFinished basementTimeless eleganceModern upgrades
Zillow last checked:
Listing updated:
Listed by:
Jim Becker 610-420-5427,
Engel & Volkers
Bought with:
Kristin Ciarmella, RS281216
Keller Williams Realty Devon-Wayne
Source: Bright MLS,MLS#: PACT2110218
Facts & features
Interior
Bedrooms & bathrooms
- Bedrooms: 4
- Bathrooms: 4
- Full bathrooms: 3
- 1/2 bathrooms: 1
- Main level bathrooms: 2
Basement
- Area: 0
Heating
- Forced Air, Natural Gas
Cooling
- Central Air, Electric
Appliances
- Included: Microwave, Dishwasher, Disposal, Dryer, Oven/Range - Electric, Refrigerator, Washer, Gas Water Heater
- Laundry: Main Level
Features
- Bar, Bathroom - Walk-In Shower, Bathroom - Tub Shower, Built-in Features, Butlers Pantry, Ceiling Fan(s), Combination Kitchen/Dining, Crown Molding, Family Room Off Kitchen, Open Floorplan, Kitchen - Gourmet, Recessed Lighting, Upgraded Countertops, Walk-In Closet(s)
- Flooring: Hardwood, Carpet, Wood
- Windows: Double Hung, Casement
- Basement: Full,Finished
- Number of fireplaces: 1
- Fireplace features: Brick, Wood Burning
Interior area
- Total structure area: 2,676
- Total interior livable area: 2,676 sqft
- Finished area above ground: 2,676
- Finished area below ground: 0
Property
Parking
- Total spaces: 6
- Parking features: Garage Faces Side, Garage Door Opener, Asphalt, Attached, Driveway
- Attached garage spaces: 2
- Uncovered spaces: 4
Accessibility
- Accessibility features: None
Features
- Levels: Two
- Stories: 2
- Patio & porch: Deck, Patio
- Exterior features: Lighting
- Has private pool: Yes
- Pool features: Gunite, Fenced, Heated, Pool/Spa Combo, Private
- Has spa: Yes
- Spa features: Bath
Lot
- Size: 0.6 Acres
Details
- Additional structures: Above Grade, Below Grade
- Parcel number: 5304Q0159
- Zoning: R10 SINGLE FAMILY
- Special conditions: Standard
Construction
Type & style
- Home type: SingleFamily
- Architectural style: Traditional,Colonial
- Property subtype: Single Family Residence
Materials
- Brick Front, Vinyl Siding
- Foundation: Concrete Perimeter
- Roof: Asphalt
Condition
- New construction: No
- Year built: 1987
Utilities & green energy
- Electric: 200+ Amp Service
- Sewer: Public Sewer
- Water: Public
Community & HOA
Community
- Subdivision: Bow Tree
HOA
- Has HOA: No
Location
- Region: West Chester
- Municipality: EAST GOSHEN TWP
Financial & listing details
- Price per square foot: $393/sqft
- Tax assessed value: $316,480
- Annual tax amount: $9,589
- Date on market: 9/24/2025
- Listing agreement: Exclusive Right To Sell
- Ownership: Fee Simple
Price history
| Date | Event | Price |
|---|---|---|
| 12/2/2025 | Sold | $1,052,000+5.7%$393/sqft |
Source:  Bright MLS #PACT2110218 Report a problem Bright MLS #PACT2110218 Report a problem | ||
| 9/29/2025 | Pending sale | $995,000$372/sqft |
Source: Bright MLS #PACT2110218 Report a problem | ||
| 9/24/2025 | Listed for sale | $995,000+32.7%$372/sqft |
Source: Bright MLS #PACT2110218 Report a problem | ||
| 8/1/2022 | Sold | $750,000$280/sqft |
Source: Bright MLS #PACT2029076 Report a problem | ||
| 7/14/2022 | Pending sale | $750,000$280/sqft |
Source: Bright MLS #PACT2029076 Report a problem | ||
Public tax history
| Year | Property taxes | Tax assessment |
|---|---|---|
| 2025 | $9,382 +2.1% | $316,480 |
| 2024 | $9,188 +6.4% | $316,480 +5.3% |
| 2023 | $8,633 +1.8% | $300,410 |
| 2022 | $8,483 +1.3% | $300,410 |
| 2021 | $8,370 +131.8% | $300,410 |
| 2020 | $3,611 -55.3% | $300,410 |
| 2019 | $8,078 +2.2% | $300,410 |
| 2018 | $7,902 +9899.6% | $300,410 |
| 2017 | $79 -98.9% | $300,410 |
| 2016 | $6,943 | $300,410 |
| 2015 | $6,943 | $300,410 |
| 2014 | $6,943 | $300,410 |
| 2013 | -- | $300,410 |
| 2012 | -- | $300,410 |
| 2011 | -- | $300,410 |
| 2010 | -- | $300,410 |
| 2009 | -- | $300,410 |
| 2008 | -- | $300,410 |
| 2007 | -- | $300,410 |
| 2006 | -- | $300,410 +10.9% |
| 2005 | -- | $270,850 |
| 2004 | -- | $270,850 |
| 2003 | -- | $270,850 |
| 2000 | -- | $270,850 |
Find assessor info on the county website
Neighborhood: 19380
Nearby homes
- $899,3004 bd3 ba2.6k sqft537 Beaumont Cir, West Chester, PA 19380Off Market
- $900,0004 bd2 ba2.7k sqft533 Beaumont Cir, West Chester, PA 19380Off Market
- $898,6004 bd2 ba2.5k sqft1606 Herron Ln, West Chester, PA 19380Off Market
- $971,5004 bd3 ba2.9k sqft538 Beaumont Cir, West Chester, PA 19380Off Market
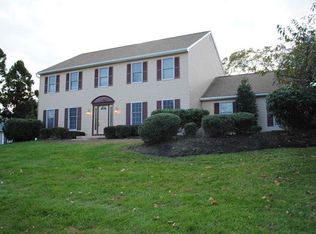
- $956,9004 bd2 ba3k sqft540 Beaumont Cir, West Chester, PA 19380Off Market
- $930,0004 bd2 ba2.5k sqft1605 Herron Ln, West Chester, PA 19380Off Market
- $994,2005 bd4 ba3.5k sqft536 Beaumont Cir, West Chester, PA 19380Off Market
- $1,133,0005 bd3 ba3.7k sqft531 Beaumont Cir, West Chester, PA 19380Sold
Nearby schools
GreatSchools rating
- 8/10East Goshen El SchoolGrades: K-5Distance: 0.9 mi
- 6/10J R Fugett Middle SchoolGrades: 6-8Distance: 1.6 mi
- 8/10West Chester East High SchoolGrades: 9-12Distance: 1.5 mi
Schools provided by the listing agent
- District: West Chester Area
Source: Bright MLS. This data may not be complete. We recommend contacting the local school district to confirm school assignments for this home.
Get a cash offer in 3 minutes
Find out how much your home could sell for in as little as 3 minutes with a no-obligation cash offer.
Estimated market value
$1,072,200
Get a cash offer in 3 minutes
Find out how much your home could sell for in as little as 3 minutes with a no-obligation cash offer.
Estimated market value
$1,072,200
- Pennsylvania
- Chester County
- West Chester
- 19380
- 535 Beaumont Cir
Nearby cities
Nearby neighborhoods
Nearby zip codes
Other West Chester Topics
