Skip main navigation
Closed
  • $555,000

    535 Belaire Dr, Winder, GA 30680

    4beds
    3,276sqft
    Single Family Residence, Residential
    Built in 2007
    1.12 Acres Lot
    $568,100 Zestimate®
    $169/sqft
    $2,873 Estimated rent

    Home value

    $568,100

    $540,000 - $597,000

    $2,873/mo

    Zestimate® history
    Loading
    Loading...

    Owner options

    List your home for rent

    $2,873/mo

    Rent Zestimate®

    Find your next renter with Zillow Rental Manager. Plus, with online applications, you can quickly screen prospective tenants – for free.

    Learn more

    $2,873/mo

    Rent Zestimate®

    Refinance and save

    $3,494/mo

    Est. payment

    Refinancing to a lower rate could help reduce your monthly payments and save thousands over the life of the loan.

    See today's rates

    $3,494/mo

    Est. payment

    Explore your selling options

    Work with a Zillow partner agent

    Leverage their expertise and Zillow's premium Showcase listings to get your home seen by more buyers.

    Get started

    List with your own agent

    Get your home in front of millions of buyers by listing it on Zillow.

    Learn how to do it

    Sell it yourself

    Take full control of how buyers see your home on Zillow by listing For Sale by Owner (FSBO).

    List your home

    What's special

    Back porchFront porchCraft roomStainless steel appliancesExtra automobilesAmple cabinet spaceLuxurious living
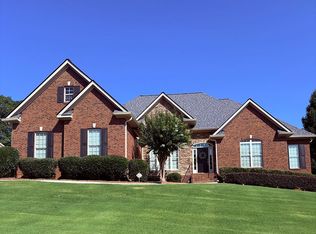
    Welcome to this stunning 4-sided brick home on an estate lot with full unfinished basement, located in a tranquil neighborhood. As you step inside in the elegant front entry, you'll be greeted by the warm embrace of hardwood floors throughout the main living areas and plush carpeting in the bedrooms. The kitchen boasts stainless steel appliances, ample cabinet space, pantry, and gleaming stone countertops, making it a culinary enthusiast's dream. This home offers not one, but two inviting fireplaces, in the family room and the keeping room, perfect for cozy evenings with loved ones. The oversized master bedroom is a true retreat, complete with a luxurious master bath featuring a double vanity, an opulent shower, and a generously sized walk-in closet. Enjoy your morning coffee in the sunlit breakfast area, and host elegant dinners in the formal dining room. Two additional main level bedrooms with a full bath in between provide convenience and privacy, and an upstairs bedroom with a full bathroom could serve as an office, craft room, or your very own man cave. The full unfinished basement provides endless possibilities for customization, while a full bathroom downstairs adds practicality. You'll also find two boat doors, making it easy to store your recreational vehicles, boat, extra automobiles, or lawn care equipment. Relax on the front porch, unwind on the back porch, or entertain on the lower-level back patio, all while enjoying the serene, landscaped lawn of more than one acre. With a level lot and an array of appealing features, this home is the epitome of comfortable and luxurious living. Don't miss the chance to make it yours! Near the amenities, restaurants, and shopping of Winder, Bethlehem and Athens. The HOA is not mandatory.

    Zillow last checked:

    Listing updated:

    Listed by:

    Derek Spain,

    EXP Realty, LLC.

    Bought with:

    loretta Cole, 384596

    Atlanta Communities

    Source: FMLS GA,MLS#: 7299481MLS Logo

    Facts & features

    Interior

    Bedrooms & bathrooms
    • Bedrooms: 4
    • Bathrooms: 5
    • Full bathrooms: 4
    • 1/2 bathrooms: 1
    • Main level bathrooms: 2
    • Main level bedrooms: 3
    Rooms
    • Room types: Basement, Family Room
    Primary bedroom
    • Features: Master on Main, Oversized Master, Split Bedroom Plan
    • Level: Master on Main, Oversized Master, Split Bedroom Plan
    Bedroom
    • Features: Master on Main, Oversized Master, Split Bedroom Plan
    Primary bathroom
    • Features: Double Vanity, Separate Tub/Shower, Whirlpool Tub
    Dining room
    • Features: Seats 12+, Separate Dining Room
    Kitchen
    • Features: Breakfast Bar, Breakfast Room, Cabinets Stain, Pantry, Stone Counters
    Heating
    • Central, Forced Air
    Cooling
    • Ceiling Fan(s), Central Air
    Appliances
    • Included: Dishwasher, Dryer, Gas Cooktop, Microwave, Range Hood, Refrigerator, Washer
    • Laundry: Laundry Room, Main Level
    Features
    • Bookcases, Crown Molding, Double Vanity, Entrance Foyer, High Ceilings 10 ft Main, High Speed Internet, Tray Ceiling(s), Walk-In Closet(s)
    • Flooring: Carpet, Ceramic Tile, Hardwood
    • Windows: Double Pane Windows, Insulated Windows
    • Basement: Boat Door,Exterior Entry,Finished Bath,Full,Interior Entry,Unfinished
    • Number of fireplaces: 2
    • Fireplace features: Family Room, Gas Log, Keeping Room
    • Common walls with other units/homes: No Common Walls
    Interior area
    • Total structure area: 3,276
    • Total interior livable area: 3,276 sqft
    • Finished area above ground: 3,276

    Property

    Parking
    • Total spaces: 2
    • Parking features: Garage, RV Access/Parking
    • Garage spaces: 2
    Accessibility
    • Accessibility features: None
    Features
    • Levels: Two
    • Stories: 2
    • Patio & porch: Front Porch, Patio, Rear Porch
    • Exterior features: Private Yard, Rain Gutters
    • Pool features: None
    • Has spa: Yes
    • Spa features: Bath, None
    • Fencing: None
    • Has view: Yes
    • View description: Trees/Woods, Other
    • Waterfront features: None
    • Body of water: None
    Lot
    • Size: 1.12 Acres
    • Features: Front Yard, Landscaped, Level, Private
    Details
    • Additional structures: None
    • Parcel number: WN25   126
    • Other equipment: None
    • Horse amenities: None

    Construction

    Type & style
    • Home type: SingleFamily
    • Architectural style: Ranch
    • Property subtype: Single Family Residence, Residential
    Materials
    • Brick 4 Sides
    • Foundation: Concrete Perimeter
    • Roof: Composition,Shingle
    Condition
    • Resale
    • New construction: No
    • Year built: 2007

    Utilities & green energy

    • Electric: 110 Volts, 220 Volts in Laundry
    • Sewer: Public Sewer
    • Water: Public
    • Utilities for property: Cable Available, Electricity Available, Natural Gas Available, Phone Available, Water Available
    Green energy
    • Energy efficient items: None
    • Energy generation: None

    Community & HOA

    Community
    • Features: Other
    • Security: Smoke Detector(s)
    • Subdivision: Park Place
    HOA
    • Has HOA: Yes
    • HOA fee: $150 annually
    Location
    • Region: Winder

    Financial & listing details

    • Price per square foot: $169/sqft
    • Tax assessed value: $514,020
    • Annual tax amount: $3,707
    • Date on market: 11/3/2023
    • Cumulative days on market: 138 days
    • Electric utility on property: Yes
    • Road surface type: Paved

    Price history

    DateEventPrice
    4/8/2024Sold$555,000-5.8%$169/sqft
    Source: FMLS GA #7299481 Report a problem
    3/26/2024Pending sale$589,000$180/sqft
    Source: GAMLS #20156430 Report a problem
    3/18/2024Listed for sale$589,000$180/sqft
    Source: FMLS GA #7299481 Report a problem
    3/14/2024Pending sale$589,000$180/sqft
    Source: FMLS GA #7299481 Report a problem
    2/2/2024Price change$589,000-1.8%$180/sqft
    Source: GAMLS #20156430 Report a problem
    11/4/2023Listed for sale$599,500-4.8%$183/sqft
    Source: FMLS GA #7299481 Report a problem
    11/2/2023Listing removed$629,900$192/sqft
    Source: HomeSmart #20133758 Report a problem
    9/18/2023Price change$629,900-1.6%$192/sqft
    Source: FMLS GA #7244229 Report a problem
    8/18/2023Price change$639,900-1.6%$195/sqft
    Source: GAMLS #20133758 Report a problem
    7/17/2023Listed for sale$650,000+106.3%$198/sqft
    Source: GAMLS #20133758 Report a problem
    5/22/2017Sold$315,000-4.5%$96/sqft
    Source: FMLS GA #5839007 Report a problem
    4/27/2017Price change$329,900+0.9%$101/sqft
    Source: CHAPMAN HALL PROFESSIONALS #5839007 Report a problem
    1/5/2017Price change$327,000-6.6%$100/sqft
    Source: DUFFY REALTY OF ATLANTA #5759756 Report a problem
    10/9/2016Listed for sale$350,000$107/sqft
    Source: DUFFY REALTY OF ATLANTA #5759756 Report a problem

    Public tax history

    YearProperty taxesTax assessment
    2025$2,357 -41.3%$205,608 +2.1%
    2024$4,012 +0.8%$201,324 +0.5%
    2023$3,982 +11%$200,316 +26%
    2022$3,587 +20.3%$159,016 +19.1%
    2021$2,983 +11.1%$133,542 +4%
    2020$2,685 +0.6%$128,373
    2019$2,668 +14.3%$128,373 +3.2%
    2018$2,334 -35.3%$124,373 +10.8%
    2017$3,606 +7.5%$112,242 +7.2%
    2016$3,355 $104,656 -0.8%
    2015$3,355 -0.9%$105,513 +14.5%
    2014$3,388 +15.5%$92,170 +8.1%
    2013$2,933 $85,236
    2012-- --
    2011-- --
    2010-- --
    2009-- --
    2008-- --
    2007-- --
    2005-- --
    2004-- --
    Find assessor info on the county website

    Neighborhood: 30680

    Nearby schools

    GreatSchools rating
    Schools provided by the listing agent
    • Elementary: Holsenbeck
    • Middle: Bear Creek - Barrow
    • High: Apalachee

    Source: FMLS GA. This data may not be complete. We recommend contacting the local school district to confirm school assignments for this home.

    Get a cash offer in 3 minutes
    Find out how much your home could sell for in as little as 3 minutes with a no-obligation cash offer.
    Estimated market value
    $568,100
    Get a cash offer in 3 minutes
    Find out how much your home could sell for in as little as 3 minutes with a no-obligation cash offer.
    Estimated market value
    $568,100