Skip main navigation
Closed
  • $85,000

    535 Blair St, Conneaut, OH 44030

    3beds
    1,210sqft
    Single Family Residence
    Built in 1890
    5,998 Square Feet Lot
    $87,100 Zestimate®
    $70/sqft
    $1,166 Estimated rent

    Home value

    $87,100

    $62,000 - $123,000

    $1,166/mo

    Zestimate® history
    Loading
    Loading...

    Owner options

    List your home for rent

    $1,166/mo

    Rent Zestimate®

    Find your next renter with Zillow Rental Manager. Plus, with online applications, you can quickly screen prospective tenants – for free.

    Learn more

    $1,166/mo

    Rent Zestimate®

    Refinance and save

    $446/mo

    Est. payment

    Refinancing to a lower rate could help reduce your monthly payments and save thousands over the life of the loan.

    See today's rates

    $446/mo

    Est. payment

    Explore your selling options

    Work with a Zillow partner agent

    Leverage their expertise and Zillow's premium Showcase listings to get your home seen by more buyers.

    Get started

    List with your own agent

    Get your home in front of millions of buyers by listing it on Zillow.

    Learn how to do it

    Sell it yourself

    Take full control of how buyers see your home on Zillow by listing For Sale by Owner (FSBO).

    List your home

    What's special

    Dead end roadFront porchGenerous closet space
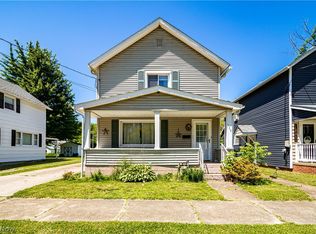
    Whether you're a first-time homebuyer looking for the perfect starter home on a dead end road or an investor. This Conneaut gem is a must-see. The living room flows over to the dining room. You'll find that your kitchen has more than enough space to host your get togethers with space for extra seating. Upstairs has 3 bedrooms 2 that provide generous closet space with additional big hall closet for extra storage along with a full bath. If you like being outdoors, there is plenty of space to enjoy the quiet neighborhood in the backyard or on your front porch. Minutes from beautiful Lake Erie and the TWP park. 10x7 Shed out back for the mower and other storage.

    Zillow last checked:

    Listing updated:

    Listed by:

    Clorice L Vines 440-812-2542 cloricedlugos@gmail.com,

    McDowell Homes Real Estate Services,

    Steven D DeChurch 440-813-5585,

    McDowell Homes Real Estate Services

    Bought with:

    Laura Foltz, 2020004773

    Berkshire Hathaway HomeServices Professional Realty

    Source: MLS Now,MLS#: 5154838MLS LogoOriginating MLS: Lake Geauga Area Association of REALTORS

    Facts & features

    Interior

    Bedrooms & bathrooms
    • Bedrooms: 3
    • Bathrooms: 1
    • Full bathrooms: 1
    Primary bedroom
    • Description: 2 Closets, Vinyl Window overlooking Back Yard,Flooring: Carpet
    • Level: Second
    • Dimensions: 11 x 9
    Bedroom
    • Description: Closet, Ceiling Fan, Vinyl Window,Flooring: Carpet
    • Level: Second
    • Dimensions: 8 x 10
    Bedroom
    • Description: Vinyl Window,Flooring: Carpet
    • Level: Second
    • Dimensions: 9 x 13
    Bathroom
    • Description: Tub/Shower Combo, Vanity Sink, Toilet, Anderson Window,Flooring: Luxury Vinyl Tile
    • Level: Second
    Dining room
    • Description: Could Be Family Room,Flooring: Carpet
    • Level: First
    • Dimensions: 10 x 14
    Eat in kitchen
    • Description: Refrigerator, 2 Closets, Ceiling fan, Window A/C,Flooring: Luxury Vinyl Tile
    • Level: First
    • Dimensions: 9 x 20
    Living room
    • Description: Big Picture Window overlooking Large Covered Porch,Flooring: Carpet
    • Level: First
    • Dimensions: 13 x 13
    Other
    • Description: Hallway Closet
    • Level: Second
    Other
    • Description: Front Door Entry/Hallway,Flooring: Luxury Vinyl Tile
    • Level: First
    • Dimensions: 2 x 13
    Heating
    • Forced Air, Gas
    Cooling
    • Ceiling Fan(s), Window Unit(s)
    Appliances
    • Included: Dryer, Refrigerator, Washer
    • Laundry: Washer Hookup, Electric Dryer Hookup, In Basement
    Features
    • Ceiling Fan(s), Eat-in Kitchen, His and Hers Closets, Multiple Closets
    • Windows: Drapes
    • Basement: Full
    • Has fireplace: No
    Interior area
    • Total structure area: 1,210
    • Total interior livable area: 1,210 sqft
    • Finished area above ground: 1,210

    Property

    Parking
    • Parking features: Other
    Features
    • Levels: Two
    • Stories: 2
    • Patio & porch: Covered, Front Porch, Patio
    Lot
    • Size: 5,998 Square Feet
    • Features: Dead End
    Details
    • Additional structures: Shed(s)
    • Parcel number: 122150003700

    Construction

    Type & style
    • Home type: SingleFamily
    • Architectural style: Colonial
    • Property subtype: Single Family Residence
    Materials
    • Vinyl Siding
    • Foundation: Block
    • Roof: Asphalt
    Condition
    • Year built: 1890

    Utilities & green energy

    • Sewer: Public Sewer
    • Water: Public

    Community & HOA

    HOA
    • Has HOA: No
    Location
    • Region: Conneaut

    Financial & listing details

    • Price per square foot: $70/sqft
    • Tax assessed value: $58,100
    • Annual tax amount: $1,487
    • Date on market: 9/8/2025
    • Cumulative days on market: 16 days

    Price history

    DateEventPrice
    10/3/2025Sold$85,000+6.4%$70/sqft
    Source: MLS Now #5154838 Report a problem
    9/25/2025Pending sale$79,900$66/sqft
    Source: MLS Now #5154838 Report a problem
    9/9/2025Contingent$79,900$66/sqft
    Source: MLS Now #5154838 Report a problem
    9/8/2025Listed for sale$79,900$66/sqft
    Source: MLS Now #5154838 Report a problem

    Public tax history

    YearProperty taxesTax assessment
    2024$486 -7.6%$20,340
    2023$526 +40.7%$20,340 +29.6%
    2022$374 -1.7%$15,690
    2021$380 +0.1%$15,690
    2020$380 +59.8%$15,690 +21.2%
    2019$238 +4.7%$12,950
    2018$227 +0.1%$12,950
    2017$227 -26.3%$12,950 -14.4%
    2016$308 -1%$15,120
    2015$311 +13.4%$15,120
    2014$274 +11.3%$15,120 +3.3%
    2013$246 +3.9%$14,630
    2012$237 -0.2%$14,630
    2011$237 -11.4%$14,630 -6.7%
    2010$268 -0.5%$15,680
    2008$270 -8.4%$15,680 -2.6%
    2007$294 -53.3%$16,100
    2006$630 -3.3%$16,100
    2005$652 +9%$16,100 +11.9%
    2004$598 $14,385
    2003$598 +4.5%$14,385
    2002$572 +46.1%$14,385 +61.2%
    2001$392 +2.3%$8,925
    2000$383 $8,925
    Find assessor info on the county website

    Neighborhood: 44030

    Nearby schools

    GreatSchools rating
    Schools provided by the listing agent
    • District: Conneaut Area CSD - 403

    Source: MLS Now. This data may not be complete. We recommend contacting the local school district to confirm school assignments for this home.

    Get a cash offer in 3 minutes
    Find out how much your home could sell for in as little as 3 minutes with a no-obligation cash offer.
    Estimated market value
    $87,100
    Get a cash offer in 3 minutes
    Find out how much your home could sell for in as little as 3 minutes with a no-obligation cash offer.
    Estimated market value
    $87,100