Discover this stunning home nestled inside a highly sought-after gated community The Preserve at Sterling Ridge. Offering the perfect blend of comfort, convenience, and lifestyle. Ideally located just minutes from everything you need and sits within top-rated school districts. Step inside to a bright and inviting open floor plan featuring 4 bedrooms and 2 full baths. The chef's kitchen includes a gas cooktop, is perfect for creating memorable meals around the huge granite island, while the airy living and dining spaces flow beautifully for gatherings. Retreat to your luxurious owner's suite, complete with a large walk-in closet and spa-inspired bathroom. Enjoy the natural light that fills the home through expansive windows, and relax on your relaxing covered back patio. Enjoy access to fantastic neighborhood amenities-including a sparkling pool and playground just around the corner-this home truly has it all. Don't miss the opportunity to live in this desirable neighborhood and make this beautiful house your new home.
Sold
Price Unknown
535 Brittnie Brk, San Antonio, TX 78260
4beds
1,836sqft
Single Family Residence
Built in 2020
5,401 Square Feet Lot
$-- Zestimate®
$--/sqft
$2,423 Estimated rent
Home value
Not available
Estimated sales range
Not available
$2,423/mo
Zestimate® history
Owner options
List your home for rent
$2,423/mo
Rent Zestimate®
Find your next renter with Zillow Rental Manager. Plus, with online applications, you can quickly screen prospective tenants – for free.
$2,423/mo
Rent Zestimate®
Refinance and save
$220/mo
Est. payment
Refinancing to a lower rate could help reduce your monthly payments and save thousands over the life of the loan.
$220/mo
Est. payment
Explore your selling options
Work with a Zillow partner agent
Leverage their expertise and Zillow's premium Showcase listings to get your home seen by more buyers.
Get startedList with your own agent
Get your home in front of millions of buyers by listing it on Zillow.
Learn how to do itSell it yourself
Take full control of how buyers see your home on Zillow by listing For Sale by Owner (FSBO).
List your homeWhat's special
Sparkling poolHighly sought-after gated communityExpansive windowsHuge granite islandRelaxing covered back patioLarge walk-in closetSpa-inspired bathroom
Zillow last checked:
Listing updated:
Listed by:
Courtney Willey TREC #725922 (210) 204-2528,
Phillips & Associates Realty
Source: LERA MLS,MLS#: 1895140
Facts & features
Interior
Bedrooms & bathrooms
- Bedrooms: 4
- Bathrooms: 2
- Full bathrooms: 2
Primary bedroom
- Area: 240
- Dimensions: 20 x 12
Bedroom 2
- Area: 108
- Dimensions: 12 x 9
Bedroom 3
- Area: 121
- Dimensions: 11 x 11
Bedroom 4
- Area: 110
- Dimensions: 10 x 11
Primary bathroom
- Features: Tub/Shower Combo
- Area: 81
- Dimensions: 9 x 9
Dining room
- Area: 165
- Dimensions: 11 x 15
Family room
- Area: 210
- Dimensions: 14 x 15
Kitchen
- Area: 238
- Dimensions: 17 x 14
Living room
- Area: 210
- Dimensions: 14 x 15
Heating
- Central, Electric
Cooling
- Central Air
Appliances
- Included: Cooktop, Built-In Oven, Range, Gas Cooktop, Dishwasher, Water Softener Rented
- Laundry: Washer Hookup, Dryer Connection
Features
- One Living Area, Eat-in Kitchen, Pantry, Master Downstairs, Ceiling Fan(s)
- Flooring: Carpet, Saltillo Tile
- Windows: Window Coverings
- Has basement: No
- Has fireplace: No
- Fireplace features: Not Applicable
Interior area
- Total interior livable area: 1,836 sqft
Property
Parking
- Total spaces: 2
- Parking features: Two Car Garage
- Garage spaces: 2
Features
- Levels: One
- Stories: 1
- Patio & porch: Covered
- Pool features: None, Community
Lot
- Size: 5,401 Square Feet
- Features: Cul-De-Sac, Curbs, Streetlights
Details
- Parcel number: 048401060450
Construction
Type & style
- Home type: SingleFamily
- Property subtype: Single Family Residence
Materials
- Stone, Siding
- Foundation: Slab
- Roof: Composition
Condition
- Pre-Owned
- New construction: No
- Year built: 2020
Details
- Builder name: Pulte
Utilities & green energy
- Electric: CPS
- Gas: CPS
- Sewer: City
- Water: Saws, Water System
- Utilities for property: City Garbage service
Community & HOA
Community
- Features: Playground
- Security: Smoke Detector(s), Controlled Access
- Subdivision: The Preserve Of Sterling Ridge
HOA
- Has HOA: Yes
- HOA fee: $220 quarterly
- HOA name: ALAMO MANAGEMENT
Location
- Region: San Antonio
Financial & listing details
- Tax assessed value: $350,300
- Annual tax amount: $7,800
- Date on market: 8/24/2025
- Cumulative days on market: 36 days
- Listing terms: Conventional,FHA,VA Loan,Cash
- Road surface type: Paved
Price history
| Date | Event | Price |
|---|---|---|
| 10/20/2025 | Sold | -- |
Source:  LERA MLS #1895140 Report a problem LERA MLS #1895140 Report a problem | ||
| 9/29/2025 | Pending sale | $385,000$210/sqft |
Source: LERA MLS #1895140 Report a problem | ||
| 9/20/2025 | Contingent | $385,000$210/sqft |
Source: LERA MLS #1895140 Report a problem | ||
| 8/24/2025 | Listed for sale | $385,000$210/sqft |
Source: LERA MLS #1895140 Report a problem | ||
Public tax history
| Year | Property taxes | Tax assessment |
|---|---|---|
| 2022 | $2,852 +86.5% | $350,300 +24.8% |
| 2021 | $1,529 | $280,680 +51.7% |
| 2020 | $1,529 | $185,070 |
Find assessor info on the county website
Neighborhood: 78260
Nearby homes
- $352,6004 bd2 ba1.8k sqft539 Brittnie Brk, San Antonio, TX 78260Off Market
- $330,2003 bd2 ba1.7k sqft531 Brittnie Brk, San Antonio, TX 78260Off Market
- $332,0003 bd2 ba1.6k sqft480 Salz Way, San Antonio, TX 78260Off Market
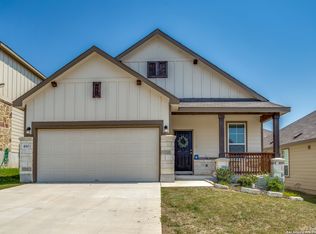
- $310,2003 bd2 ba1.6k sqft472 Salz Way, San Antonio, TX 78260Off Market
- $379,1003 bd3 ba2.3k sqft543 Brittnie Brk, San Antonio, TX 78260Off Market
- $423,6003 bd2 ba2.8k sqft527 Brittnie Brk, San Antonio, TX 78260Off Market
- $308,8003 bd2 ba1.5k sqft484 Salz Way, San Antonio, TX 78260Off Market
- $432,3004 bd3 ba2.6k sqft527 Brittnie Brook, San Antonio, TX 78260Off Market
Nearby schools
GreatSchools rating
- 10/10Timberwood Park Elementary SchoolGrades: PK-5Distance: 0.4 mi
- 10/10Pieper Ranch MiddleGrades: 6-8Distance: 2.1 mi
- 7/10Pieper High SchoolGrades: 9-12Distance: 2.3 mi
Schools provided by the listing agent
- Elementary: Timberwood Park
- Middle: Pieper Ranch
- High: Pieper
- District: Comal
Source: LERA MLS. This data may not be complete. We recommend contacting the local school district to confirm school assignments for this home.
- Texas
- Bexar County
- San Antonio
- 78260
- 535 Brittnie Brk
