Welcome to 535 Brooklyn Blvd in Brightwaters- where charm, space and comfort come together in one exceptional home. Nestled in the Incorporated Village of Brightwaters, this expanded 5 bedroom, 3 full bath home offers far more than meets the eye. Thoughtfully designed for both everyday living and effortless entertaining, the home features a welcoming living room with a cozy fireplace and a tremendous great room with sliding glass doors that open to a private patio- creating the perfect flow for indoor/outdoor gatherings. The spacious primary bedroom is located on the main floor and boasts a custom walk in closet- plus an additional wall of closets- providing abundant storage. All bathrooms have been beautifully renovated with modern finishes and style. The expansive basement offers incredible potential for additional recreational space, a home gym, office, media room, or playroom. Having been thoughtfully expanded, this home is significantly larger than it appears and provides the space and flexibility today's buyers are seeking. Brightwaters amenities include the opportunity to keep your boat in the Brightwaters canal, access to Walker Beach, a summer camp program, community events like the Ragamuffin Parade, Easter Egg Hunt, Ice cream social and more... This is a rare opportunity to enjoy generous living space in Brightwaters Village. This home truly has it all.
Sold for $970,000
$970,000
535 Brooklyn Boulevard, Brightwaters, NY 11718
5beds
2,985sqft
Single Family Residence, Residential
Built in 1952
0.3 Acres Lot
$979,800 Zestimate®
$325/sqft
$6,221 Estimated rent
Home value
$979,800
$882,000 - $1.09M
$6,221/mo
Zestimate® history
Owner options
List your home for rent
$6,221/mo
Rent Zestimate®
Find your next renter with Zillow Rental Manager. Plus, with online applications, you can quickly screen prospective tenants – for free.
$6,221/mo
Rent Zestimate®
Refinance and save
$6,659/mo
Est. payment
Refinancing to a lower rate could help reduce your monthly payments and save thousands over the life of the loan.
$6,659/mo
Est. payment
Explore your selling options
Work with a Zillow partner agent
Leverage their expertise and Zillow's premium Showcase listings to get your home seen by more buyers.
Get startedList with your own agent
Get your home in front of millions of buyers by listing it on Zillow.
Learn how to do itSell it yourself
Take full control of how buyers see your home on Zillow by listing For Sale by Owner (FSBO).
List your homeWhat's special
Private patio
Zillow last checked:
Listing updated:
Listed by:
Margaret T. Smith SRS CRB CIREC CB 516-578-7153,
Daniel Gale Sothebys Intl Rlty 631-647-7013
Bought with:
Matthew B. Arnold, 30AR0868381
Netter Real Estate Inc
Eileen M. Baradzi, 10401297807
Netter Real Estate Inc
Source: OneKey® MLS as distributed by MLS GRID,MLS#: 962494
Facts & features
Interior
Bedrooms & bathrooms
- Bedrooms: 5
- Bathrooms: 3
- Full bathrooms: 3
Primary bedroom
- Description: Wall of Closets (2 Interconnected) Plus 1 Custom W.I.C.
- Level: First
Bedroom 1
- Description: Bedroom or Home Office with Hardwood Floors.
- Level: First
Bedroom 2
- Description: Hardwood Floors with Access to Primary.
- Level: First
Bedroom 4
- Description: 4th Bedroom with Carpet.
- Level: Second
Bedroom 5
- Description: 5th Bedroom with Carpet.
- Level: Second
Bathroom 1
- Description: Full Bathroom with Custom Woodwork.
- Level: First
Bathroom 2
- Description: Primary Renovated Bathroom
- Level: First
Bathroom 3
- Description: Fully Renovated Bathroom
- Level: Second
Basement
- Description: Tremendous Basement!
- Level: Lower
Family room
- Description: Tremendous Great Room/Family Room with Sliders to Outside Patio. Two Skylights, Cathedral Ceilings, Recessed Lighting and Hardwood Floors.
- Level: First
Kitchen
- Description: Eat In Kitchen with Granite Countertops & Custom Breakfast Nook. Hardwood Floors.
- Level: First
Laundry
- Description: Mud Room/Laundry Room with Folding Area and Custom Cabinetry for Storage. Entrance to Garage and Side Entrance.
- Level: First
Living room
- Description: Living Room with Stack Stone Woodburning Fireplace, Built-Ins, and Hardwood Floors
- Level: First
Heating
- Hot Water, Oil
Cooling
- Central Air
Appliances
- Included: Convection Oven, Dishwasher, Dryer, Electric Cooktop, Electric Oven, Electric Water Heater, ENERGY STAR Qualified Appliances, Humidifier, Microwave, Refrigerator, Washer, Oil Water Heater
- Laundry: Laundry Room
Features
- First Floor Bedroom, First Floor Full Bath, Built-in Features, Eat-in Kitchen, Granite Counters, His and Hers Closets, Primary Bathroom, Master Downstairs, Recessed Lighting
- Basement: Full
- Attic: See Remarks
- Number of fireplaces: 1
Interior area
- Total structure area: 3,281
- Total interior livable area: 2,985 sqft
Property
Parking
- Total spaces: 1
- Parking features: Attached, Driveway, Garage
- Garage spaces: 1
- Has uncovered spaces: Yes
Features
- Levels: Three Or More
- Patio & porch: Patio, Porch
- Waterfront features: Canal Access, Water Access
Lot
- Size: 0.3 Acres
- Dimensions: 142 x Var
Details
- Parcel number: 0501004000100001000
- Special conditions: None
- Other equipment: None
Construction
Type & style
- Home type: SingleFamily
- Architectural style: Other
- Property subtype: Single Family Residence, Residential
- Attached to another structure: Yes
Materials
- HardiPlank Type
Condition
- Year built: 1952
Utilities & green energy
- Sewer: Public Sewer
- Water: Public
- Utilities for property: Cable Connected, Electricity Connected, Sewer Connected
Community & HOA
HOA
- Has HOA: No
Location
- Region: Brightwaters
Financial & listing details
- Price per square foot: $325/sqft
- Tax assessed value: $55,000
- Annual tax amount: $18,809
- Date on market: 2/20/2026
- Cumulative days on market: 6 days
- Listing agreement: Exclusive Right To Sell
- Electric utility on property: Yes
Price history
| Date | Event | Price |
|---|---|---|
| 5/27/2026 | Sold | $970,000+7.9%$325/sqft |
Source:  OneKey® MLS as distributed by MLS GRID #962494 Report a problem OneKey® MLS as distributed by MLS GRID #962494 Report a problem | ||
| 3/4/2026 | Pending sale | $899,000$301/sqft |
Source: OneKey® MLS as distributed by MLS GRID #962494 Report a problem | ||
| 2/26/2026 | Listing removed | $899,000$301/sqft |
Source: OneKey® MLS as distributed by MLS GRID #962494 Report a problem | ||
| 2/20/2026 | Listed for sale | $899,000+77%$301/sqft |
Source: OneKey® MLS as distributed by MLS GRID #962494 Report a problem | ||
| 10/31/2015 | Sold | $508,000+270.8%$170/sqft |
Source: OneKey® MLS as distributed by MLS GRID #L2755937 Report a problem | ||
| 5/10/1999 | Sold | $137,000$46/sqft |
Source: Public Record Report a problem | ||
Public tax history
| Year | Property taxes | Tax assessment |
|---|---|---|
| 2025 | -- | $55,000 |
| 2024 | -- | $55,000 |
| 2023 | -- | $55,000 |
| 2022 | -- | $55,000 +1.9% |
| 2021 | -- | $54,000 |
| 2020 | -- | $54,000 |
| 2019 | -- | $54,000 |
| 2018 | -- | $54,000 |
| 2017 | $12,696 | $54,000 +8% |
| 2016 | -- | $50,000 |
| 2015 | -- | $50,000 |
| 2014 | -- | $50,000 |
| 2013 | -- | $50,000 |
| 2012 | -- | $50,000 |
| 2011 | -- | $50,000 |
| 2010 | -- | $50,000 |
| 2009 | -- | $50,000 |
| 2008 | -- | $50,000 |
| 2007 | $9,110 +21.8% | $50,000 |
| 2005 | $7,478 +44.4% | $50,000 +30.2% |
| 2004 | $5,179 +5.9% | $38,400 |
| 2003 | $4,889 +6.2% | $38,400 |
| 2002 | $4,604 | $38,400 |
| 2001 | -- | $38,400 |
| 2000 | $4,877 | $38,400 |
Find assessor info on the county website
Neighborhood: 11718
Nearby homes
- $609,500-- bd-- ba-- sqft531 Brooklyn Blvd, Brightwaters, NY 11718Off Market
- $658,700-- bd-- ba-- sqft534 Manatuck Blvd, Brightwaters, NY 11718Off Market
- $898,0004 bd3 ba2.3k sqft536 Manatuck Blvd, Brightwaters, NY 11718Off Market

- $850,0002 bd2 ba1.9k sqft527 Brooklyn Blvd, Brightwaters, NY 11718For Sale
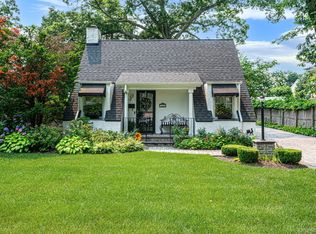
- $870,000-- bd-- ba-- sqft10 Mohawk Dr, Brightwaters, NY 11718Off Market
- $822,8003 bd2 ba-- sqft530 Manatuck Blvd, Brightwaters, NY 11718Off Market
- $742,1003 bd2 ba3k sqft534 Brooklyn Blvd, Brightwaters, NY 11718Off Market
- $862,3004 bd3 ba10k sqft524 Manatuck Blvd, Brightwaters, NY 11718Off Market
Nearby schools
GreatSchools rating
- NAFifth Avenue SchoolGrades: K-2Distance: 0.3 mi
- 5/10Bay Shore Middle SchoolGrades: 6-8Distance: 1 mi
- 6/10Bay Shore Senior High SchoolGrades: 9-12Distance: 0.6 mi
Schools provided by the listing agent
- Elementary: Fifth Avenue School
- Middle: Bay Shore Middle School
- High: Bay Shore Senior High School
Source: OneKey® MLS as distributed by MLS GRID. This data may not be complete. We recommend contacting the local school district to confirm school assignments for this home.
Get a cash offer in 3 minutes
Find out how much your home could sell for in as little as 3 minutes with a no-obligation cash offer.
Estimated market value
$979,800
Get a cash offer in 3 minutes
Find out how much your home could sell for in as little as 3 minutes with a no-obligation cash offer.
Estimated market value
$979,800
- New York
- Suffolk County
- Brightwaters
- 11718
- 535 Brooklyn Boulevard
Nearby cities
Nearby zip codes
Other Brightwaters Topics
