Skip main navigation
Closed
  • $370,000

    535 Canyon Trl, Carol Stream, IL 60188

    3beds
    1,712sqft
    Single Family Residence
    Built in 1979
    7,139.48 Square Feet Lot
    $441,300 Zestimate®
    $216/sqft
    $2,812 Estimated rent

    Home value

    $441,300

    $419,000 - $463,000

    $2,812/mo

    Zestimate® history
    Loading
    Loading...

    Owner options

    List your home for rent

    $2,812/mo

    Rent Zestimate®

    Find your next renter with Zillow Rental Manager. Plus, with online applications, you can quickly screen prospective tenants – for free.

    Learn more

    $2,812/mo

    Rent Zestimate®

    Refinance and save

    $2,584/mo

    Est. payment

    Refinancing to a lower rate could help reduce your monthly payments and save thousands over the life of the loan.

    See today's rates

    $2,584/mo

    Est. payment

    Explore your selling options

    Work with a Zillow partner agent

    Leverage their expertise and Zillow's premium Showcase listings to get your home seen by more buyers.

    Get started

    List with your own agent

    Get your home in front of millions of buyers by listing it on Zillow.

    Learn how to do it

    Sell it yourself

    Take full control of how buyers see your home on Zillow by listing For Sale by Owner (FSBO).

    List your home

    What's special

    Forest preservesFully fenced yardCoral cove water parkNew hot water heaterBark parkEasy access to shoppingSoft close drawers
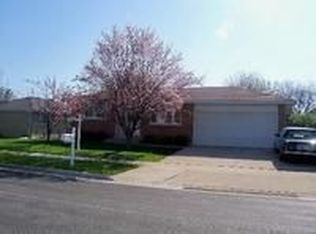
    Awesome Split level with tons to offer! Gorgeous cathedral living room with tons of light and volume offering a flexible living space with luxury vinyl plank flooring (New in 2022). Kitchen underwent a full remodel in 2018 with Custom Cabinets, soft close drawers , under cabinet lighting , Granite countertops, travertine backsplash,, higher end appliances and walk in pantry. Lower level features a huge family room featuring luxury vinyl plank flooring (New in 2021) with access to a gorgeous remodeled bathroom and laundry room as well as a very large crawl space for all of your storage needs. Upstairs you'll find three spacious bedrooms, all feature ceiling fans, ample closets and plush carpet. The upstairs full bath is another stunner with gorgeous tilework, spacious vanity and granite top! Furnace, AC and humidifier new in 2016. New Hot Water Heater installed in 2021. New Electrical Panel installed in 2021. 2 car attached garage with a 3 Season room which connects the garage to the home and leads to a fully fenced yard and concrete patio. This home also sides to a cul-de-sac! Sprinkle in a short walk to the High School and Elementary School! Carol Stream has so much to offer including an award winning park district including The Fountain View Rec Center, Coral Cove Water park, Bark Park for your furry friends and Armstrong Park! Centrally located and easy access to shopping, restaurants, parks, forest preserves and biking trails! Welcome Home!

    Zillow last checked:

    Listing updated:

    Listing courtesy of:

    Angela Lotz 630-640-4026,

    RE/MAX All Pro

    Bought with:

    Dorota Domian

    arhome realty

    Source: MRED as distributed by MLS GRID,MLS#: 11984951MLS Logo

    Facts & features

    Interior

    Bedrooms & bathrooms
    • Bedrooms: 3
    • Bathrooms: 2
    • Full bathrooms: 2
    Primary bedroom
    • Features: Flooring (Carpet), Window Treatments (Curtains/Drapes)
    • Level: Second
    • Area: 187 Square Feet
    • Dimensions: 11X17
    Bedroom 2
    • Features: Flooring (Carpet), Window Treatments (Blinds)
    • Level: Second
    • Area: 120 Square Feet
    • Dimensions: 12X10
    Bedroom 3
    • Features: Flooring (Carpet), Window Treatments (Blinds)
    • Level: Second
    • Area: 140 Square Feet
    • Dimensions: 14X10
    Family room
    • Features: Flooring (Other), Window Treatments (Blinds)
    • Level: Lower
    • Area: 315 Square Feet
    • Dimensions: 21X15
    Kitchen
    • Features: Kitchen (Eating Area-Table Space, Pantry-Walk-in, Custom Cabinetry, Granite Counters, Updated Kitchen), Flooring (Porcelain Tile), Window Treatments (Window Treatments)
    • Level: Main
    • Area: 195 Square Feet
    • Dimensions: 13X15
    Laundry
    • Features: Flooring (Other)
    • Level: Lower
    • Area: 70 Square Feet
    • Dimensions: 10X7
    Living room
    • Features: Flooring (Other), Window Treatments (Curtains/Drapes)
    • Area: 255 Square Feet
    • Dimensions: 15X17
    Sun room
    • Features: Flooring (Ceramic Tile)
    • Level: Main
    • Area: 108 Square Feet
    • Dimensions: 6X18
    Heating
    • Natural Gas, Forced Air
    Cooling
    • Central Air
    Appliances
    • Included: Range, Microwave, Dishwasher, Washer, Dryer, Humidifier
    • Laundry: In Unit
    Features
    • Cathedral Ceiling(s), Walk-In Closet(s), Granite Counters
    • Windows: Screens
    • Basement: Crawl Space
    • Attic: Full
    Interior area
    • Total structure area: 0
    • Total interior livable area: 1,712 sqft

    Property

    Parking
    • Total spaces: 2
    • Parking features: Asphalt, Garage Door Opener, On Site, Garage Owned, Attached, Garage
    • Attached garage spaces: 2
    • Has uncovered spaces: Yes
    Accessibility
    • Accessibility features: No Disability Access
    Features
    • Levels: Bi-Level
    • Patio & porch: Patio
    • Exterior features: Breezeway
    • Fencing: Fenced
    Lot
    • Size: 7,139 sqft
    • Dimensions: 75X43X32X108
    • Features: Corner Lot, Cul-De-Sac
    Details
    • Parcel number: 0230210034
    • Special conditions: None
    • Other equipment: Ceiling Fan(s), Sump Pump, Radon Mitigation System

    Construction

    Type & style
    • Home type: SingleFamily
    • Architectural style: Bi-Level
    • Property subtype: Single Family Residence
    Materials
    • Vinyl Siding
    • Foundation: Concrete Perimeter
    • Roof: Asphalt
    Condition
    • New construction: No
    • Year built: 1979
    Details
    • Builder model: SPLIT LEVEL

    Utilities & green energy

    • Electric: Circuit Breakers, 100 Amp Service
    • Sewer: Public Sewer
    • Water: Lake Michigan

    Community & neighborhood

    Security
    • Security features: Carbon Monoxide Detector(s)
    Community
    • Community features: Sidewalks, Street Lights, Street Paved
    Location
    • Region: Carol Stream
    • Subdivision: Western Trails

    HOA & financial

    HOA
    • Services included: None

    Other

    Other facts
    • Listing terms: Cash
    • Ownership: Fee Simple

    Price history

    DateEventPrice
    3/4/2024Sold$370,000+2.8%$216/sqft
    Source: MRED as distributed by MLS GRID #11984951 Report a problem
    2/23/2024Contingent$359,900$210/sqft
    Source: MRED as distributed by MLS GRID #11984951 Report a problem
    2/21/2024Listed for sale$359,900+12.5%$210/sqft
    Source: MRED as distributed by MLS GRID #11984951 Report a problem
    5/14/2021Sold$320,000-1.5%$187/sqft
    Source: MRED as distributed by MLS GRID #11040158 Report a problem
    4/3/2021Pending sale$325,000$190/sqft
    Source: BHHS Chicago #11040158 Report a problem
    4/3/2021Contingent$325,000$190/sqft
    Source: MRED as distributed by MLS GRID #11040158 Report a problem
    4/2/2021Listed for sale$325,000$190/sqft
    Source: MRED as distributed by MLS GRID #11040158 Report a problem

    Public tax history

    YearProperty taxesTax assessment
    2024$8,244 -1.1%$110,782 +9.3%
    2023$8,337 -3%$101,310 +2.2%
    2022$8,594 +11.2%$99,160 +5.3%
    2021$7,730 +4%$94,210 +2.5%
    2020$7,429 +4.3%$91,910 +4.1%
    2019$7,126 +13.1%$88,320 +9.8%
    2018$6,302 +6.5%$80,440 +7.9%
    2017$5,915 +6.5%$74,550 +10.2%
    2016$5,556 +3.2%$67,630 +7.2%
    2015$5,385 -8.2%$63,110 +2.3%
    2014$5,864 -0.6%$61,710 -3.3%
    2013$5,900 +2%$63,820 -6.3%
    2012$5,782 +0.4%$68,140 -9.4%
    2011$5,758 +3.4%$75,230 -2.8%
    2010$5,568 -0.4%$77,430 -6.9%
    2009$5,589 +1.4%$83,140
    2008$5,513 +4.4%$83,140 +5.3%
    2007$5,279 +1.7%$78,950 +2.9%
    2006$5,193 +8.8%$76,700 +6.6%
    2005$4,774 +8%$71,950 +6.8%
    2004$4,420 +7.7%$67,360 +10%
    2003$4,103 +12%$61,240 +7.4%
    2002$3,665 +4.5%$57,030 +9%
    2001$3,508 +3.1%$52,300 +4.9%
    2000$3,402 $49,860

    Find assessor info on the county website

    Neighborhood: 60188

    Nearby schools

    GreatSchools rating
    Schools provided by the listing agent
    • Elementary: Western Trails Elementary School
    • Middle: Stratford Middle School
    • High: Glenbard North High School
    • District: 93

    Source: MRED as distributed by MLS GRID. This data may not be complete. We recommend contacting the local school district to confirm school assignments for this home.

    Get a cash offer in 3 minutes
    Find out how much your home could sell for in as little as 3 minutes with a no-obligation cash offer.
    Estimated market value
    $441,300
    Get a cash offer in 3 minutes
    Find out how much your home could sell for in as little as 3 minutes with a no-obligation cash offer.
    Estimated market value
    $441,300