They certainly don't build them like this anymore! Brick walkout rambler on cut-de-sac, wooded/ravine lot! So many extras you have to come check it out! Walk into the extra large foyer that opens up to a large living room with an impressive wall of windows offering a fantastic view. This room also features a fireplace and considerable room for dining. The spacious kitchen was remodeled in 2017 and features a large island and custom cherry cabinets. 2 generous sized bedrooms on the main and a full bath are also found on this main level. The lower level walk out basement features a huge family room with another fireplace and wet bar! 2 more bedroom down here and a 3/4 bath, plus laundry and plenty of storage. Last but not least, you'll enjoy the 3 season porch for leisure or hobby, as well as the attached double garage!
Sold-inner office
$365,000
535 Capitol Dr, Saint Peter, MN 56082
4beds
3,492sqft
Single Family Residence
Built in 1957
0.36 Acres Lot
$369,800 Zestimate®
$105/sqft
$2,268 Estimated rent
Home value
$369,800
Estimated sales range
Not available
$2,268/mo
Zestimate® history
Owner options
List your home for rent
$2,268/mo
Rent Zestimate®
Find your next renter with Zillow Rental Manager. Plus, with online applications, you can quickly screen prospective tenants – for free.
$2,268/mo
Rent Zestimate®
Refinance and save
$2,293/mo
Est. payment
Refinancing to a lower rate could help reduce your monthly payments and save thousands over the life of the loan.
$2,293/mo
Est. payment
Explore your selling options
Work with a Zillow partner agent
Leverage their expertise and Zillow's premium Showcase listings to get your home seen by more buyers.
Get startedList with your own agent
Get your home in front of millions of buyers by listing it on Zillow.
Learn how to do itSell it yourself
Take full control of how buyers see your home on Zillow by listing For Sale by Owner (FSBO).
List your homeWhat's special
Large islandImpressive wall of windowsBrick walkout ramblerCustom cherry cabinetsHuge family roomSpacious kitchenExtra large foyer
Zillow last checked:
Listing updated:
Listed by:
JUDY CONROY,
Re/Max Dynamic Agents St. Peter,
KC LUNDBERG
Bought with:
JUDY CONROY
Re/Max Dynamic Agents St. Peter
Source: RASM,MLS#: 7037116
Facts & features
Interior
Bedrooms & bathrooms
- Bedrooms: 4
- Bathrooms: 2
- Full bathrooms: 1
- 3/4 bathrooms: 1
- Main level bathrooms: 2
- Main level bedrooms: 4
Bedroom
- Level: Main
- Area: 210.25
- Dimensions: 14.5 x 14.5
Bedroom 1
- Level: Main
- Area: 213.13
- Dimensions: 15.5 x 13.75
Bedroom 2
- Level: Basement
- Area: 188.89
- Dimensions: 14.17 x 13.33
Bedroom 3
- Level: Basement
- Area: 192.22
- Dimensions: 13.33 x 14.42
Dining room
- Description: included w/living
- Features: Combine with Living Room, Informal Dining Room, Open Floorplan
Family room
- Description: wet bar
- Level: Basement
- Area: 504.33
- Dimensions: 34 x 14.83
Kitchen
- Description: Eat-in!
- Level: Main
- Area: 304
- Dimensions: 16 x 19
Living room
- Level: Main
- Area: 544
- Dimensions: 34 x 16
Heating
- Fireplace(s), Hot Water, Natural Gas
Cooling
- Central Air
Appliances
- Included: Dishwasher, Dryer, Range, Refrigerator, Washer
- Laundry: Washer/Dryer Hookups
Features
- Eat-In Kitchen, Kitchen Center Island, Natural Woodwork, Wet Bar, Bath Description: 3/4 Basement, Main Floor Full Bath
- Windows: Combination Windows (L), Double Pane Windows
- Basement: Egress Windows,Finished,Walk-Out Access,Block,Full
- Number of fireplaces: 2
- Fireplace features: Two Fireplaces
Interior area
- Total structure area: 3,246
- Total interior livable area: 3,492 sqft
- Finished area above ground: 1,746
- Finished area below ground: 1,500
Property
Parking
- Total spaces: 2
- Parking features: Asphalt, Attached, Garage Door Opener
- Attached garage spaces: 2
Features
- Levels: One
- Stories: 1
- Patio & porch: Porch
- Fencing: Partial
Lot
- Size: 0.36 Acres
- Dimensions: 15,725 sq ft
- Features: Cul-De-Sac, Irregular Lot, Ravine, Tree Coverage - Medium, Paved
Details
- Foundation area: 1957
- Parcel number: 19.471.0140
Construction
Type & style
- Home type: SingleFamily
- Property subtype: Single Family Residence
Materials
- Frame/Wood, Brick
- Roof: Asphalt
Condition
- Previously Owned
- New construction: No
- Year built: 1957
Utilities & green energy
- Electric: Circuit Breakers
- Sewer: City
- Water: Public
Community & HOA
Community
- Security: Smoke Detector(s), Carbon Monoxide Detector(s)
Location
- Region: Saint Peter
Financial & listing details
- Price per square foot: $105/sqft
- Tax assessed value: $393,400
- Annual tax amount: $5,748
- Date on market: 6/30/2025
Price history
| Date | Event | Price |
|---|---|---|
| 6/30/2025 | Sold | $365,000-6.4%$105/sqft |
Source:  RASM #7037116 Report a problem RASM #7037116 Report a problem | ||
| 4/9/2025 | Listed for sale | $389,900$112/sqft |
Source: RASM #7037116 Report a problem | ||
Public tax history
| Year | Property taxes | Tax assessment |
|---|---|---|
| 2025 | $5,748 +6.6% | $393,400 |
| 2024 | $5,390 +4.9% | $393,400 +0.5% |
| 2023 | $5,140 +5.8% | $391,500 +8.2% |
| 2022 | $4,860 +8.5% | $361,900 +18% |
| 2021 | $4,478 +4.7% | $306,800 +6.5% |
| 2020 | $4,278 | $288,200 |
| 2019 | $4,278 | $288,200 +4% |
| 2018 | -- | $277,100 +7.9% |
| 2017 | -- | $256,700 |
| 2016 | -- | -- |
| 2015 | -- | -- |
| 2011 | -- | -- |
| 2010 | -- | -- |
Find assessor info on the county website
Neighborhood: 56082
Nearby homes
- $324,6004 bd3 ba2.5k sqft533 Capitol Dr, Saint Peter, MN 56082Off Market
- $295,3004 bd2 ba2.7k sqft539 Capitol Dr, Saint Peter, MN 56082Off Market

- $--3 bd1 ba1.4k sqft539 Capitol Dr #A, Saint Peter, MN 56082Off Market

- $--4 bd1 ba1.5k sqft539 Capitol Dr #B, Saint Peter, MN 56082Off Market
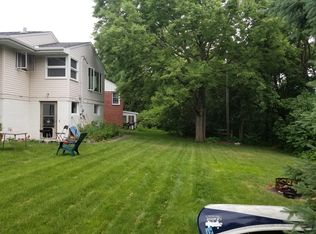
- $237,0004 bd1 ba949 sqft527 Capitol Dr, Saint Peter, MN 56082Off Market
- $218,3003 bd1 ba1.2k sqft543 Capitol Dr, Saint Peter, MN 56082Off Market
- $261,4003 bd1 ba1.6k sqft532 Capitol Dr, Saint Peter, MN 56082For Sale
- $250,0003 bd2 ba2.4k sqft524 Capitol Dr, Saint Peter, MN 56082Sold
Nearby schools
GreatSchools rating
- 7/10St. Peter Middle SchoolGrades: 5-8Distance: 0.2 mi
- 8/10St. Peter Senior High SchoolGrades: 9-12Distance: 1 mi
- NASouth Elementary SchoolGrades: K-1Distance: 0.7 mi
Schools provided by the listing agent
- District: St. Peter #508
Source: RASM. This data may not be complete. We recommend contacting the local school district to confirm school assignments for this home.


Get pre-qualified for a loan
At Zillow Home Loans, we can pre-qualify you in as little as 5 minutes with no impact to your credit score.An equal housing lender. NMLS #10287.
- Minnesota
- Nicollet County
- Saint Peter
- 56082
- 535 Capitol Dr
Nearby cities
Nearby zip codes
Other Saint Peter Topics
