Skip main navigation
Sold for $2,380,000
  • Tax assessed value
    $2,380,000

    535 Castlerock Ct, Sunnyvale, CA 94087

    3beds
    1,540sqft
    Single Family Residence, Residential
    Built in 1969
    4,214 Square Feet Lot
    $2,313,500 Zestimate®
    $1,545/sqft
    $5,260 Estimated rent

    Home value

    $2,313,500

    $2.17M - $2.45M

    $5,260/mo

    Zestimate® history
    Loading
    Loading...

    Owner options

    List your home for rent

    $5,260/mo

    Rent Zestimate®

    Find your next renter with Zillow Rental Manager. Plus, with online applications, you can quickly screen prospective tenants – for free.

    Learn more

    $5,260/mo

    Rent Zestimate®

    Refinance and save

    $15,218/mo

    Est. payment

    Refinancing to a lower rate could help reduce your monthly payments and save thousands over the life of the loan.

    See today's rates

    $15,218/mo

    Est. payment

    Explore your selling options

    Work with a Zillow partner agent

    Leverage their expertise and Zillow's premium Showcase listings to get your home seen by more buyers.

    Get started

    List with your own agent

    Get your home in front of millions of buyers by listing it on Zillow.

    Learn how to do it

    Sell it yourself

    Take full control of how buyers see your home on Zillow by listing For Sale by Owner (FSBO).

    List your home

    What's special

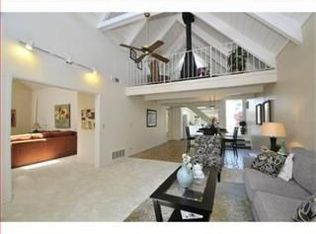
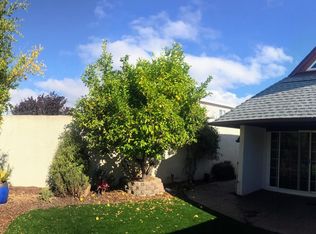
    Presenting a clean-lined Mid-Century modern interpretation of a neoclassic, European villa, this dramatic Bahl home is exquisitely designed to provide effortless enjoyment of a seamlessly integrated indoor/ outdoor environment. Every detail has been meticulously executed, combining soaring ceilings with exposed beams, walls of windows, shining luxury vinyl plank flooring, plus a clean and open layout, providing an environment that is ideal for both elegant entertaining and relaxed everyday living. Sliding glass doors in almost every room blur the line between the spacious interiors and the striking exterior entertainment spaces. A bright and airy living/dining room opens to a gorgeous modern kitchen that is truly a chefs domain. While overhead, a loft area creates the perfect work-from-home or family room area. Off a side hallway, the three bedrooms and two baths, including the primary suite, are privately located. Outside, a variety of spaces are available for fresh air dining and entertaining. Located close to excellent schools and just minutes to shopping, dining, and local parks, plus easy access to commute routes and high-tech employers, this is a wonderful place to call home.

    Zillow last checked:

    Listing updated:

    Listed by:

    Pamela Culp 00896337 415-640-3293,

    Compass 650-323-1111

    Bought with:

    Jessica Yang, 02130225

    Grand Realty Group

    Source: MLSListings Inc,MLS#: ML81973777MLS Logo

    Facts & features

    Interior

    Bedrooms & bathrooms
    • Bedrooms: 3
    • Bathrooms: 2
    • Full bathrooms: 2
    Bedroom
    • Features: PrimaryBedroomonGroundFloor
    Bathroom
    • Features: PrimaryStallShowers, ShoweroverTub1
    Dining room
    • Features: BreakfastNook, DiningAreainLivingRoom
    Family room
    • Features: NoFamilyRoom
    Heating
    • Central Forced Air
    Cooling
    • Central Air
    Appliances
    • Included: Dishwasher, Microwave, Oven/Range, Refrigerator, Washer/Dryer
    Features
    • High Ceilings
    • Flooring: Carpet, Laminate, Tile
    Interior area
    • Total structure area: 1,540
    • Total interior livable area: 1,540 sqft

    Property

    Parking
    • Total spaces: 2
    • Parking features: Attached
    • Attached garage spaces: 2
    Features
    • Stories: 2
    • Exterior features: Back Yard, Fenced, Courtyard
    Lot
    • Size: 4,214 sqft
    • Features: Level
    Details
    • Additional structures: None
    • Parcel number: 32312018
    • Zoning: R1
    • Special conditions: Standard

    Construction

    Type & style
    • Home type: SingleFamily
    • Property subtype: Single Family Residence, Residential
    Materials
    • Foundation: Slab
    • Roof: Polyurethane
    Condition
    • New construction: No
    • Year built: 1969

    Utilities & green energy

    • Gas: PublicUtilities
    • Sewer: Public Sewer
    • Water: Public
    • Utilities for property: Public Utilities, Water Public

    Community & neighborhood

    Location
    • Region: Sunnyvale

    Other

    Other facts
    • Listing agreement: ExclusiveRightToSell

    Price history

    DateEventPrice
    8/15/2024Sold$2,380,000+8.3%$1,545/sqft
    Source: MLSListings Inc #ML81973777 Report a problem
    7/26/2024Pending sale$2,198,000$1,427/sqft
    Source: MLSListings Inc #ML81973777 Report a problem
    7/19/2024Listed for sale$2,198,000+83.2%$1,427/sqft
    Source: MLSListings Inc #ML81973777 Report a problem
    3/21/2014Sold$1,200,000+20%$779/sqft
    Source: Public Record Report a problem
    2/22/2014Pending sale$999,950$649/sqft
    Source: Intero Real Estate Services #81403922 Report a problem
    2/10/2014Listed for sale$999,950+25.8%$649/sqft
    Source: Intero Real Estate Services #81403922 Report a problem
    3/25/2005Sold$795,000$516/sqft
    Source: Public Record Report a problem

    Public tax history

    YearProperty taxesTax assessment
    2025$36,879 +119.9%$2,380,000 +65%
    2024$16,774 +0.5%$1,442,180 +2%
    2023$16,690 +0.3%$1,413,903 +2%
    2022$16,646 +0.9%$1,386,181 +2%
    2021$16,503 +1.2%$1,359,002 +1%
    2020$16,315 $1,345,069 +2%
    2019$16,315 +4.7%$1,318,696 +2%
    2018$15,585 $1,292,840 +2%
    2017$15,585 +0.5%$1,267,492 +2%
    2016$15,510 +3.5%$1,242,640 +1.5%
    2015$14,982 +34%$1,223,975 +35.4%
    2014$11,177 $903,981 +0.5%
    2013-- $899,896 +2%
    2012-- $882,251 +5.8%
    2011-- $834,000 +17.5%
    2010-- $709,600 -1.5%
    2009-- $720,100 -10%
    2008-- $800,300 +4%
    2007-- $769,600 +1%
    2006-- $762,100 +104.9%
    2005-- $371,898 +2%
    2004-- $364,606 +1.9%
    2003-- $357,924 +2%
    2002-- $350,906 +2%
    2001-- $344,026

    Find assessor info on the county website

    Neighborhood: Serra

    Nearby schools

    GreatSchools rating
    Schools provided by the listing agent
    • Elementary: ChesterWNimitzElementary
    • Middle: CupertinoMiddle
    • District: CupertinoUnion

    Source: MLSListings Inc. This data may not be complete. We recommend contacting the local school district to confirm school assignments for this home.

    Get a cash offer in 3 minutes
    Find out how much your home could sell for in as little as 3 minutes with a no-obligation cash offer.
    Estimated market value
    $2,313,500
    Get a cash offer in 3 minutes
    Find out how much your home could sell for in as little as 3 minutes with a no-obligation cash offer.
    Estimated market value
    $2,313,500