Live the Dream in Murphy’s Premier Aviary Community!
Welcome to 4117 square feet of executive-style elegance nestled in the heart of the highly sought-after Aviary neighborhood in Murphy, Texas. Renowned for its tree-lined sidewalks, friendly atmosphere, and family-friendly amenities—including a community pool, parks, and scenic greenbelts—this exceptional residence offers a rare blend of luxury, space, and comfort.
Step through the front door and into a world of refined living. Dramatic soaring ceilings and an open-concept layout create a sense of grandeur, while rich hardwood floors flow seamlessly through the main living areas, adding warmth and sophistication.
The expansive primary suite is your personal sanctuary, featuring a spa-inspired en-suite bath with recent upgrades and a massive walk-in closet. Secondary bedrooms are equally spacious, each with walk-in closets and a convenient Jack-and-Jill bath. A private guest suite with its own en-suite bath offers ideal accommodations for extended family or visitors.
This home is designed for the way you live today—with multiple versatile spaces to suit your needs. A large bonus room easily serves as a home office, gym, or potential fifth bedroom. Upstairs, enjoy movie nights in the dedicated media room complete with built-in speakers and a screen, or host game nights in the oversized game room perfect for family fun and entertaining.
Everyday convenience meets luxury in the expansive laundry and utility room, thoughtfully designed for maximum functionality.
Outside, the appeal continues with a three-car garage, extended driveway for additional parking, and a private backyard oasis. The highlight? Your very own sport and basketball court—ideal for active living and making lasting memories outdoors.
More than just a home, this is a lifestyle—offering convenience, comfort, and community all in one. Don’t miss this rare opportunity to own in one of Murphy’s most desirable neighborhoods.
Sold
Price Unknown
535 Cedarbird Trl, Murphy, TX 75094
5beds
4,117sqft
Single Family Residence
Built in 2005
0.25 Acres Lot
$689,200 Zestimate®
$--/sqft
$3,448 Estimated rent
Home value
$689,200
$648,000 - $731,000
$3,448/mo
Zestimate® history
Owner options
List your home for rent
$3,448/mo
Rent Zestimate®
Find your next renter with Zillow Rental Manager. Plus, with online applications, you can quickly screen prospective tenants – for free.
$3,448/mo
Rent Zestimate®
Refinance and save
$460/mo
Est. payment
Refinancing to a lower rate could help reduce your monthly payments and save thousands over the life of the loan.
$460/mo
Est. payment
Explore your selling options
Work with a Zillow partner agent
Leverage their expertise and Zillow's premium Showcase listings to get your home seen by more buyers.
Get startedList with your own agent
Get your home in front of millions of buyers by listing it on Zillow.
Learn how to do itSell it yourself
Take full control of how buyers see your home on Zillow by listing For Sale by Owner (FSBO).
List your homeWhat's special
Sport and basketball courtRich hardwood floorsPrivate backyard oasisPrivate guest suiteVersatile spacesThree-car garageOversized game room
Zillow last checked:
Listing updated:
Listed by:
Lisa Ann Jones 0560426 512-771-2684,
My City Real Estate LLC 512-771-2684
Bought with:
Hifa Qabbani
JPAR North Metro
Source: NTREIS,MLS#: 20949778
Facts & features
Interior
Bedrooms & bathrooms
- Bedrooms: 5
- Bathrooms: 4
- Full bathrooms: 4
Primary bedroom
- Features: Double Vanity, En Suite Bathroom, Garden Tub/Roman Tub, Separate Shower, Walk-In Closet(s)
- Level: First
- Dimensions: 19 x 16
Bedroom
- Features: Walk-In Closet(s)
- Level: Second
- Dimensions: 14 x 11
Bedroom
- Features: En Suite Bathroom, Walk-In Closet(s)
- Level: Second
- Dimensions: 15 x 12
Bedroom
- Features: Walk-In Closet(s)
- Level: Second
- Dimensions: 15 x 12
Bedroom
- Features: Walk-In Closet(s)
- Level: First
- Dimensions: 13 x 13
Breakfast room nook
- Level: First
- Dimensions: 14 x 9
Dining room
- Level: First
- Dimensions: 13 x 12
Game room
- Level: Second
- Dimensions: 20 x 22
Kitchen
- Features: Breakfast Bar, Built-in Features, Eat-in Kitchen, Granite Counters, Kitchen Island, Pantry, Walk-In Pantry
- Level: First
- Dimensions: 20 x 15
Living room
- Features: Built-in Features, Fireplace
- Level: First
- Dimensions: 21 x 19
Media room
- Level: Second
- Dimensions: 23 x 15
Utility room
- Features: Built-in Features, Pantry, Utility Room
- Level: First
- Dimensions: 12 x 8
Heating
- Central, Natural Gas
Cooling
- Central Air, Ceiling Fan(s), Electric
Appliances
- Included: Some Gas Appliances, Double Oven, Dishwasher, Gas Cooktop, Disposal, Microwave, Plumbed For Gas
- Laundry: Laundry in Utility Room
Features
- Built-in Features, Dry Bar, Decorative/Designer Lighting Fixtures, Double Vanity, Eat-in Kitchen, Granite Counters, In-Law Floorplan, Kitchen Island, Open Floorplan, Pantry, Vaulted Ceiling(s), Walk-In Closet(s)
- Flooring: Ceramic Tile, Wood
- Windows: Bay Window(s)
- Has basement: No
- Number of fireplaces: 1
- Fireplace features: Decorative, Gas Starter, Stone
Interior area
- Total interior livable area: 4,117 sqft
Property
Parking
- Total spaces: 3
- Parking features: Additional Parking, Concrete, Driveway, Garage, Garage Door Opener, Oversized, Garage Faces Side
- Attached garage spaces: 3
- Has uncovered spaces: Yes
Features
- Levels: Two
- Stories: 2
- Patio & porch: Patio
- Exterior features: Basketball Court, Rain Gutters, Sport Court
- Pool features: None
- Fencing: Privacy,Wood
Lot
- Size: 0.25 Acres
- Features: Back Yard, Interior Lot, Lawn, Landscaped, Subdivision, Few Trees
Details
- Parcel number: R820100N03001
Construction
Type & style
- Home type: SingleFamily
- Architectural style: Detached
- Property subtype: Single Family Residence
Materials
- Brick
- Roof: Composition
Condition
- Year built: 2005
Utilities & green energy
- Sewer: Public Sewer
- Water: Public
- Utilities for property: Sewer Available, Water Available
Community & HOA
Community
- Security: Smoke Detector(s)
- Subdivision: Aviary Ph 3
HOA
- Has HOA: Yes
- Services included: Association Management
- HOA fee: $460 annually
- HOA name: The Aviary HOA Inc.
- HOA phone: 877-378-2388
Location
- Region: Murphy
Financial & listing details
- Tax assessed value: $694,756
- Annual tax amount: $11,965
- Date on market: 5/29/2025
- Cumulative days on market: 138 days
- Listing terms: Cash,Conventional,VA Loan
- Exclusions: Ceiling mount storage in garage, media screen, speakers and equipment, TVs & mounts.
Price history
| Date | Event | Price |
|---|---|---|
| 11/13/2025 | Sold | -- |
Source: NTREIS #20949778 Report a problem | ||
| 11/5/2025 | Pending sale | $725,000$176/sqft |
Source: NTREIS #20949778 Report a problem | ||
| 11/5/2025 | Listing removed | $725,000$176/sqft |
Source: NTREIS #20949778 Report a problem | ||
| 10/22/2025 | Pending sale | $725,000$176/sqft |
Source: NTREIS #20949778 Report a problem | ||
| 10/14/2025 | Contingent | $725,000$176/sqft |
Source: NTREIS #20949778 Report a problem | ||
| 10/2/2025 | Price change | $725,000-3.3%$176/sqft |
Source: NTREIS #20949778 Report a problem | ||
| 9/19/2025 | Price change | $750,000-3.7%$182/sqft |
Source: NTREIS #20949778 Report a problem | ||
| 9/9/2025 | Listed for sale | $779,000$189/sqft |
Source: NTREIS #20949778 Report a problem | ||
| 8/30/2025 | Contingent | $779,000$189/sqft |
Source: NTREIS #20949778 Report a problem | ||
| 8/1/2025 | Price change | $779,000-2.4%$189/sqft |
Source: NTREIS #20949778 Report a problem | ||
| 5/29/2025 | Listed for sale | $798,000+77.5%$194/sqft |
Source: NTREIS #20949778 Report a problem | ||
| 5/1/2015 | Listing removed | $449,500$109/sqft |
Source: Keller Williams Realty Plano #13105618 Report a problem | ||
| 4/7/2015 | Pending sale | $449,500$109/sqft |
Source: Keller Williams - Plano #13105618 Report a problem | ||
| 3/10/2015 | Listed for sale | $449,500+12.4%$109/sqft |
Source: Texas Starpath Partners Inc #13105618 Report a problem | ||
| 11/19/2013 | Listing removed | $399,900$97/sqft |
Source: RE/MAX PREMIER #12039907 Report a problem | ||
| 10/14/2013 | Listed for sale | $399,900+5.3%$97/sqft |
Source: RE/MAX Premier #12039907 Report a problem | ||
| 11/21/2010 | Listed for sale | $379,900+2.7%$92/sqft |
Source: Dominion Enterprises #11423470 Report a problem | ||
| 9/5/2010 | Listing removed | $369,900$90/sqft |
Source: Keller Williams Realty #11423470 Report a problem | ||
| 7/27/2010 | Price change | $369,900-2.6%$90/sqft |
Source: Keller Williams Realty #11423470 Report a problem | ||
| 6/18/2010 | Listed for sale | $379,900$92/sqft |
Source: Keller Williams Report a problem | ||
| 8/31/2005 | Sold | -- |
Source: Agent Provided Report a problem | ||
Public tax history
| Year | Property taxes | Tax assessment |
|---|---|---|
| 2026 | -- | $694,756 -3.8% |
| 2025 | $11,755 -1.8% | $722,237 -1.3% |
| 2024 | $11,965 +34.4% | $731,549 +23.8% |
| 2023 | $8,905 -10.6% | $591,072 +10% |
| 2022 | $9,962 +2.6% | $537,338 +10% |
| 2021 | $9,712 +5.5% | $488,489 +5.6% |
| 2020 | $9,208 -0.4% | $462,392 +0.3% |
| 2019 | $9,245 -4.6% | $460,785 0% |
| 2018 | $9,692 +2.7% | $460,873 +5.5% |
| 2017 | $9,433 | $436,945 -0.6% |
| 2016 | $9,433 +12.9% | $439,500 +2.7% |
| 2015 | $8,354 | $427,973 +15% |
| 2014 | $8,354 | $372,161 -3.6% |
| 2013 | -- | $385,984 +6.9% |
| 2012 | -- | $361,148 +7.7% |
| 2011 | -- | $335,189 +3% |
| 2010 | -- | $325,420 -3.1% |
| 2009 | -- | $335,819 +0.7% |
| 2008 | -- | $333,473 -10.1% |
| 2007 | -- | $371,075 +10.1% |
| 2006 | -- | $337,139 +593.7% |
| 2005 | -- | $48,600 |
Find assessor info on the county website
Neighborhood: The Aviary
Nearby homes
- $703,9005 bd4 ba4.2k sqft531 Cedarbird Trl, Murphy, TX 75094Off Market
- $593,7005 bd3 ba3.4k sqft539 Cedarbird Trl, Murphy, TX 75094Off Market
- $707,8005 bd4 ba4.2k sqft534 Oakhurst Dr, Murphy, TX 75094Off Market
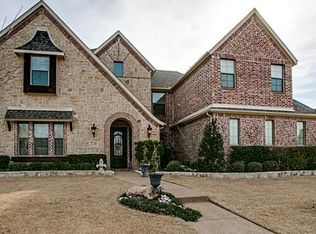
- $674,2005 bd4 ba3.9k sqft530 Oakhurst Dr, Murphy, TX 75094Off Market
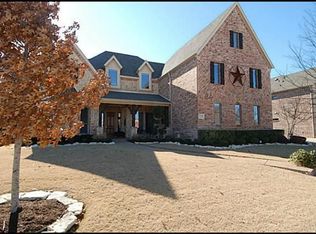
- $716,9005 bd3 ba4.4k sqft538 Oakhurst Dr, Murphy, TX 75094Off Market
- $655,1005 bd4 ba3.9k sqft527 Cedarbird Trl, Murphy, TX 75094Off Market
- $846,5005 bd4 ba4.8k sqft541 Cedarbird Trl, Murphy, TX 75094Off Market
- $719,9004 bd4 ba3.7k sqft534 Cedarbird Trl, Murphy, TX 75094Off Market
Nearby schools
GreatSchools rating
- 9/10Martha Hunt Elementary SchoolGrades: K-5Distance: 1.2 mi
- 9/10Murphy Middle SchoolGrades: 6-8Distance: 0.9 mi
- 7/10C A McMillen High SchoolGrades: 9-10Distance: 1 mi
Schools provided by the listing agent
- Elementary: Hunt
- Middle: Murphy
- High: Mcmillen
- District: Plano ISD
Source: NTREIS. This data may not be complete. We recommend contacting the local school district to confirm school assignments for this home.
Get a cash offer in 3 minutes
Find out how much your home could sell for in as little as 3 minutes with a no-obligation cash offer.
Estimated market value
$689,200
Get a cash offer in 3 minutes
Find out how much your home could sell for in as little as 3 minutes with a no-obligation cash offer.
Estimated market value
$689,200
- Texas
- Collin County
- Murphy
- 75094
- The Aviary
- 535 Cedarbird Trl
