This stunning custom-built home in Nazareth boasts exceptional curb appeal and has been meticulously maintained. The backyard oasis is one you'll never want to leave, featuring an in-ground pool, koi pond with a stone waterfall, an outdoor kitchen under a covered patio, and a hot tub—all within a fenced-in yard for ultimate privacy. As you step inside, the two-story foyer welcomes you with an abundance of natural light. To the left, an executive-style office provides the perfect workspace, while the formal dining roomsits elegantly on the opposite side. The heart of the home showcases a recently renovated kitchen and an impressive two-story family room, emphasizing the custom craftsmanship of this estate. A spacious sunroom overlooks the outdoor kitchen and pool area, creating a seamless indoor-outdoor flow. The first-floor master suite offers a private retreat with a luxurious en-suite bathroom. A conveniently located first-floor laundry room adds to the home's functionality. Upstairs, you'll find four additional bedrooms and a full bathroom, providing ample space for family and guests. The fully finished lower level is an entertainer's dream, featuring a custom home theater with stadium seating, a second full kitchen, an additional bedroom, and a full bathroom—ideal for an in-law suite. Plus, a dedicated gym room with a tanning booth completes this impressive lower level.
Sold for $945,000
$945,000
535 Christine Ann Ln, Nazareth, PA 18064
6beds
1,919sqft
Single Family Residence
Built in 2003
1 Acres Lot
$1,021,800 Zestimate®
$492/sqft
$3,507 Estimated rent
Home value
$1,021,800
$920,000 - $1.13M
$3,507/mo
Zestimate® history
Owner options
List your home for rent
$3,507/mo
Rent Zestimate®
Find your next renter with Zillow Rental Manager. Plus, with online applications, you can quickly screen prospective tenants – for free.
$3,507/mo
Rent Zestimate®
Refinance and save
$6,223/mo
Est. payment
Refinancing to a lower rate could help reduce your monthly payments and save thousands over the life of the loan.
$6,223/mo
Est. payment
Explore your selling options
Work with a Zillow partner agent
Leverage their expertise and Zillow's premium Showcase listings to get your home seen by more buyers.
Get startedList with your own agent
Get your home in front of millions of buyers by listing it on Zillow.
Learn how to do itSell it yourself
Take full control of how buyers see your home on Zillow by listing For Sale by Owner (FSBO).
List your homeWhat's special
Zillow last checked:
Listing updated:
Listed by:
Pedro 'Peter' Ramos, Sr. 484-695-4887,
CENTURY 21 Ramos Realty, Inc.
Bought with:
Pedro 'Peter' Ramos, Sr., RM419607
CENTURY 21 Ramos Realty, Inc.
Source: PMAR,MLS#: PM-130847
Facts & features
Interior
Bedrooms & bathrooms
- Bedrooms: 6
- Bathrooms: 3
- Full bathrooms: 2
- 1/2 bathrooms: 1
Primary bedroom
- Level: First
- Area: 285
- Dimensions: 15 x 19
Bedroom 2
- Level: Second
- Area: 192
- Dimensions: 12 x 16
Bedroom 3
- Level: Second
- Area: 137.16
- Dimensions: 12.7 x 10.8
Bedroom 4
- Level: Second
- Area: 148.68
- Dimensions: 12.6 x 11.8
Bedroom 6
- Level: Lower
- Area: 178.8
- Dimensions: 14.9 x 12
Primary bathroom
- Level: First
- Area: 139.05
- Dimensions: 13.5 x 10.3
Bathroom 2
- Level: First
- Area: 25
- Dimensions: 5 x 5
Bathroom 2
- Level: Second
- Area: 72
- Dimensions: 9 x 8
Bathroom 3
- Level: Lower
- Area: 72
- Dimensions: 8 x 9
Bathroom 5
- Level: Second
- Area: 228.58
- Dimensions: 14.11 x 16.2
Dining room
- Level: First
- Area: 185.54
- Dimensions: 11.11 x 16.7
Kitchen
- Level: First
- Area: 209.6
- Dimensions: 13.1 x 16
Kitchen
- Level: Lower
- Area: 124.2
- Dimensions: 13.8 x 9
Living room
- Level: First
- Area: 351.12
- Dimensions: 22.8 x 15.4
Media room
- Level: Second
- Area: 153
- Dimensions: 9 x 17
Media room
- Level: Lower
- Area: 384.42
- Dimensions: 25.8 x 14.9
Other
- Level: First
- Area: 226.2
- Dimensions: 11.6 x 19.5
Other
- Level: Lower
- Area: 869.96
- Dimensions: 36.4 x 23.9
Other
- Level: Lower
- Area: 255
- Dimensions: 15 x 17
Heating
- Forced Air
Cooling
- Central Air
Appliances
- Included: Electric Range, Refrigerator, Dishwasher, Microwave, Other
- Laundry: Main Level, Washer Hookup, Other
Features
- Eat-in Kitchen, Second Kitchen
- Flooring: Carpet, Hardwood
- Doors: Pocket Door(s)
- Windows: Vinyl Frames
- Basement: Other
- Has fireplace: Yes
- Fireplace features: Other
Interior area
- Total structure area: 43,560
- Total interior livable area: 1,919 sqft
- Finished area above ground: 3,812
- Finished area below ground: 2,000
Property
Parking
- Total spaces: 3
- Parking features: Garage
- Garage spaces: 3
Accessibility
- Accessibility features: See Remarks
Features
- Stories: 1
- Patio & porch: Other
- Exterior features: Other
- Has private pool: Yes
- Pool features: In Ground
- Fencing: Other
Lot
- Size: 1 Acres
- Features: Other
Details
- Additional structures: Other
- Parcel number: L7 1 119 0418
- Zoning description: Residential
- Special conditions: Standard
- Other equipment: Other
Construction
Type & style
- Home type: SingleFamily
- Architectural style: Colonial
- Property subtype: Single Family Residence
Materials
- Stone Veneer, Synthetic Stucco, Vinyl Siding, Wood Siding
- Foundation: Other
- Roof: Asphalt,Fiberglass
Condition
- Year built: 2003
Utilities & green energy
- Electric: Circuit Breakers
- Sewer: Septic Tank
- Water: Public
- Utilities for property: Other
Community & HOA
Community
- Security: Other
- Subdivision: None
HOA
- Has HOA: No
Location
- Region: Nazareth
Financial & listing details
- Price per square foot: $492/sqft
- Tax assessed value: $340,600
- Annual tax amount: $12,692
- Date on market: 4/1/2025
- Listing terms: Cash,Conventional
- Road surface type: Asphalt
Price history
| Date | Event | Price |
|---|---|---|
| 6/18/2025 | Sold | $945,000-3%$492/sqft |
Source: PMAR #PM-130847 Report a problem | ||
| 5/22/2025 | Pending sale | $974,000$508/sqft |
Source: PMAR #PM-130847 Report a problem | ||
| 5/3/2025 | Price change | $974,000-2.5%$508/sqft |
Source:  GLVR #754516 Report a problem GLVR #754516 Report a problem | ||
| 3/27/2025 | Listed for sale | $999,000+4.6%$521/sqft |
Source: GLVR #754516 Report a problem | ||
| 7/7/2022 | Sold | $955,000-6.4%$498/sqft |
Source: Public Record Report a problem | ||
| 6/1/2022 | Pending sale | $1,020,000$532/sqft |
Source: GLVR #687373 Report a problem | ||
| 5/27/2022 | Contingent | $1,020,000$532/sqft |
Source: GLVR #687373 Report a problem | ||
| 4/29/2022 | Price change | $1,020,000-7.3%$532/sqft |
Source: GLVR #687373 Report a problem | ||
| 2/14/2022 | Listed for sale | $1,100,000+113.6%$573/sqft |
Source: GLVR #687373 Report a problem | ||
| 12/22/2017 | Sold | $515,000$268/sqft |
Source: Public Record Report a problem | ||
| 9/6/2017 | Price change | $515,000-2.8%$268/sqft |
Source: BHHS Fox & Roach - Bethlehem #552316 Report a problem | ||
| 8/8/2017 | Price change | $530,000-3.6%$276/sqft |
Source: BHHS Fox & Roach - Bethlehem #552316 Report a problem | ||
| 7/16/2017 | Listed for sale | $549,900+10.1%$287/sqft |
Source: BHHS Fox & Roach - Bethlehem #552316 Report a problem | ||
| 6/7/2012 | Listing removed | $499,535$260/sqft |
Source: Coldwell Banker Heritage R E Report a problem | ||
| 6/2/2012 | Listed for sale | $499,535+3%$260/sqft |
Source: Coldwell Banker Heritage R E Report a problem | ||
| 7/15/2011 | Sold | $485,000-2.9%$253/sqft |
Source: Public Record Report a problem | ||
| 2/2/2011 | Price change | $499,535-4.9%$260/sqft |
Source: Coldwell Banker Heritage Real Estate #373607 Report a problem | ||
| 1/13/2011 | Price change | $525,535-1.9%$274/sqft |
Source: Coldwell Banker Heritage Real Estate #373607 Report a problem | ||
| 11/22/2010 | Price change | $535,535-2.5%$279/sqft |
Source: Coldwell Banker Heritage Real Estate #373607 Report a problem | ||
| 9/18/2010 | Price change | $549,000-4.4%$286/sqft |
Source: Coldwell Banker Heritage Real Estate #367585 Report a problem | ||
| 9/16/2010 | Price change | $574,000+4.6%$299/sqft |
Source: Coldwell Banker Heritage Real Estate #367585 Report a problem | ||
| 9/15/2010 | Price change | $549,000-4.4%$286/sqft |
Source: Coldwell Banker Heritage Real Estate #367585 Report a problem | ||
| 9/2/2010 | Price change | $574,000-2.5%$299/sqft |
Source: Coldwell Banker Heritage Real Estate #367585 Report a problem | ||
| 8/21/2010 | Listed for sale | $589,000$307/sqft |
Source: Coldwell Banker Heritage Real Estate #367585 Report a problem | ||
Public tax history
| Year | Property taxes | Tax assessment |
|---|---|---|
| 2025 | $12,692 +2.4% | $170,300 |
| 2024 | $12,400 +1% | $170,300 |
| 2023 | $12,279 | $170,300 |
| 2022 | $12,279 +511% | $170,300 |
| 2021 | $2,010 | $170,300 |
| 2020 | $2,010 | $170,300 |
| 2018 | $2,010 | $170,300 |
| 2017 | -- | $170,300 |
| 2016 | -- | $170,300 |
| 2015 | -- | $170,300 |
| 2014 | -- | $170,300 |
| 2013 | -- | $170,300 |
| 2012 | -- | $170,300 |
| 2011 | -- | $170,300 |
| 2010 | -- | $170,300 |
| 2004 | -- | $170,300 |
Find assessor info on the county website
Neighborhood: 18064
Nearby homes
- $958,7005 bd5 ba4.8k sqft547 Christine Ann Ln, Nazareth, PA 18064Off Market
- $933,0004 bd4 ba4.1k sqft527 Christine Ann Ln, Nazareth, PA 18064Off Market
- $773,9004 bd3 ba3k sqft532 Christine Ann Ln, Nazareth, PA 18064Off Market
- $830,0004 bd4 ba4.1k sqft536 Christine Ann Ln, Nazareth, PA 18064Sold
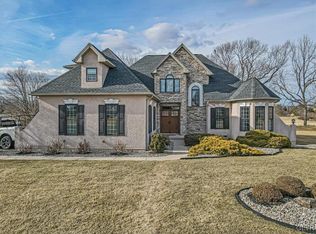
- $780,7004 bd2 ba3.3k sqft4480 Carol Ann Way, Nazareth, PA 18064Off Market
- $930,7005 bd5 ba4.3k sqft546 Christine Ann Ln, Nazareth, PA 18064Off Market
- $689,3003 bd2 ba2.8k sqft526 Christine Ann Ln, Nazareth, PA 18064Off Market
- $907,6004 bd4 ba3.8k sqft515 Christine Ann Ln, Nazareth, PA 18064Off Market
Nearby schools
GreatSchools rating
- 10/10Lower Nazareth El SchoolGrades: K-4Distance: 0.3 mi
- 7/10Nazareth Area Middle SchoolGrades: 7-8Distance: 3.6 mi
- 8/10Nazareth Area High SchoolGrades: 9-12Distance: 3.2 mi
Get a cash offer in 3 minutes
Find out how much your home could sell for in as little as 3 minutes with a no-obligation cash offer.
Estimated market value
$1,021,800
Get a cash offer in 3 minutes
Find out how much your home could sell for in as little as 3 minutes with a no-obligation cash offer.
Estimated market value
$1,021,800
- Pennsylvania
- Northampton County
- Nazareth
- 18064
- 535 Christine Ann Ln
Nearby cities
Nearby neighborhoods
Nearby zip codes
Other Nazareth Topics
