Welcome home to this open and airy condo in the highly desirable Fort Wright Trace community! New HVAC + Water Heater! Offering an open-concept floor plan, this move-in ready home features two spacious bedrooms, each with en suite baths, providing comfort and privacy for owners and guests alike. The primary suite includes a large walk-in closet and linen closet, while the second bedroom also offers generous closet space.
The kitchen is equipped with granite countertops and newer appliances and flows seamlessly into the living and dining areas, making entertaining a breeze. Fresh paint throughout and a new HVAC system + Water Heater provide peace of mind and a modern feel. Enjoy your morning coffee or unwind in the evening on the covered deck, accessible from both the living room and the primary bedroom.
Additional conveniences include a dedicated storage closet just down the hall and an unbeatable location directly across from the community swimming pool. Ideally situated just minutes from interstates, downtown Cincinnati, and the airport, Fort Wright Trace offers low-maintenance living in a prime location!
Pending
Price cut: $8K (8/21)
$179,500
535 Cloverfield Ln APT 204, Fort Wright, KY 41011
2beds
1,230sqft
Condominium, Residential
Built in 1991
-- sqft lot
$-- Zestimate®
$146/sqft
$310/mo HOA
What's special
Newer appliancesOpen-concept floor planOpen and airy condoTwo spacious bedrooms
- 31 days
- 597
- 28
Zillow last checked:
Listing updated:
Listed by:
Joey Zembrodt 859-250-4557,
Huff Realty - Florence
Source: NKMLS,MLS#: 645391
Facts & features
Interior
Bedrooms & bathrooms
- Bedrooms: 2
- Bathrooms: 2
- Full bathrooms: 2
Primary bedroom
- Features: Bath Adjoins, Ceiling Fan(s), Carpet Flooring, Walk-In Closet(s), Walk-Out Access
- Level: First
- Area: 238
- Dimensions: 17 x 14
Bedroom 2
- Features: Bath Adjoins, Carpet Flooring, Window Treatments
- Level: First
- Area: 209
- Dimensions: 19 x 11
Bathroom 2
- Features: Tile Flooring, Tub With Shower
- Level: First
- Area: 54
- Dimensions: 9 x 6
Dining room
- Features: Chandelier, Carpet Flooring
- Level: First
- Area: 99
- Dimensions: 9 x 11
Kitchen
- Features: Ceramic Tile Flooring
- Level: First
- Area: 90
- Dimensions: 9 x 10
Laundry
- Level: First
- Area: 30
- Dimensions: 6 x 5
Living room
- Features: Ceiling Fan(s), Carpet Flooring, Fireplace(s), Walk-Out Access
- Level: First
- Area: 280
- Dimensions: 20 x 14
Primary bath
- Features: Shower, Ceramic Tile Flooring
- Level: First
- Area: 56
- Dimensions: 8 x 7
Heating
- Heat Pump, Electric
Cooling
- Central Air
Appliances
- Included: Electric Range, Dishwasher, Disposal, Dryer, Microwave, Refrigerator, Washer
- Laundry: Electric Dryer Hookup, Main Level, Washer Hookup
Features
- Walk-In Closet(s), Storage, Open Floorplan, High Speed Internet, Ceiling Fan(s), Recessed Lighting
- Windows: Slider Window(s), Vinyl Frames
- Number of fireplaces: 1
- Fireplace features: Wood Burning
Interior area
- Total structure area: 1,230
- Total interior livable area: 1,230 sqft
Property
Parking
- Parking features: Assigned, Off Street
Features
- Levels: One
- Stories: 1
- Patio & porch: Covered, Deck, Porch
- Exterior features: Balcony
- Has view: Yes
- View description: City, Neighborhood, Valley
Details
- Parcel number: 8421000016.14
- Zoning description: Residential
- Other equipment: Intercom
Construction
Type & style
- Home type: Condo
- Architectural style: Traditional
- Property subtype: Condominium, Residential
- Attached to another structure: Yes
Materials
- Brick, Vinyl Siding
- Foundation: Slab
- Roof: Shingle
Condition
- Existing Structure
- New construction: No
- Year built: 1991
Utilities & green energy
- Sewer: Public Sewer
- Water: Public
- Utilities for property: Cable Available, None
Community & HOA
Community
- Security: Smoke Detector(s)
- Subdivision: Other
HOA
- Has HOA: Yes
- Amenities included: Landscaping, Pool
- Services included: Association Fees, Maintenance Grounds, Maintenance Structure, Sewer, Snow Removal, Trash, Water
- HOA fee: $310 monthly
Location
- Region: Fort Wright
Financial & listing details
- Price per square foot: $146/sqft
- Tax assessed value: $129,200
- Annual tax amount: $1,324
- Date on market: 8/5/2026
- Cumulative days on market: 32 days
Estimated market value
Not available
Estimated sales range
Not available
Not available
Price history
| Date | Event | Price |
|---|---|---|
| 9/1/2026 | Pending sale | $179,500$146/sqft |
Source:  NKMLS #645391 Report a problem NKMLS #645391 Report a problem | ||
| 8/21/2026 | Price change | $179,500-4.3%$146/sqft |
Source: NKMLS #645391 Report a problem | ||
| 8/6/2026 | Listed for sale | $187,500+113.3%$152/sqft |
Source: NKMLS #645391 Report a problem | ||
| 10/27/2014 | Sold | $87,900-7.5%$71/sqft |
Source: Public Record Report a problem | ||
| 7/23/2014 | Price change | $95,000+8.1%$77/sqft |
Source: HUFF Realty, LLC #433880 Report a problem | ||
| 5/17/2014 | Price change | $87,900-7.4%$71/sqft |
Source: HUFF Realty, LLC #427423 Report a problem | ||
| 1/21/2014 | Listed for sale | $94,900$77/sqft |
Source: HUFF Realty, LLC #427423 Report a problem | ||
| 7/2/2011 | Listing removed | $94,900$77/sqft |
Source: HUFF Realty, LLC #397010 Report a problem | ||
| 3/17/2011 | Price change | $94,900-5.1%$77/sqft |
Source: Huff Realty, Inc. #394825 Report a problem | ||
| 2/5/2011 | Price change | $100,000-4.8%$81/sqft |
Source: Huff Realty, Inc. #394825 Report a problem | ||
| 1/21/2011 | Price change | $105,000-2.3%$85/sqft |
Source: Huff Realty, Inc. #394825 Report a problem | ||
| 1/8/2011 | Price change | $107,500+2.4%$87/sqft |
Source: Huff Realty, Inc. #394825 Report a problem | ||
| 12/1/2010 | Price change | $105,000-8.6%$85/sqft |
Source: Huff Realty, Inc. #394825 Report a problem | ||
| 9/11/2010 | Listed for sale | $114,900+6.4%$93/sqft |
Source: Huff Realty, Inc. #394825 Report a problem | ||
| 8/22/2005 | Sold | $108,000+11.3%$88/sqft |
Source: Public Record Report a problem | ||
| 8/4/2004 | Sold | $97,000$79/sqft |
Source: Public Record Report a problem | ||
Public tax history
| Year | Property taxes | Tax assessment |
|---|---|---|
| 2024 | $1,324 +34.7% | $129,200 +40.1% |
| 2023 | $983 -2.4% | $92,200 |
| 2022 | $1,007 -2.1% | $92,200 |
| 2021 | $1,029 -7.7% | $92,200 |
| 2020 | $1,115 | $92,200 +4.9% |
| 2019 | $1,115 +5.9% | $87,900 |
| 2018 | $1,052 | $87,900 |
| 2017 | $1,052 +7% | $87,900 |
| 2015 | $983 -16.3% | $87,900 -18.6% |
| 2014 | $1,175 | $108,000 |
| 2013 | $1,175 | $108,000 |
| 2012 | -- | $108,000 |
| 2011 | -- | $108,000 |
| 2010 | -- | $108,000 +27.1% |
| 2004 | -- | $85,000 |
Find assessor info on the county website
Monthly payment
Est. payment
Payment breakdown
Explore the cost of this home by adjusting the details. Changes won't be saved.Climate risks
Neighborhood: 41011
Nearby schools
Schools provided by the listing agent
- Elementary: Ft Wright Elementary
- Middle: Woodland Middle School
- High: Scott High
Source: NKMLS. This data may not be complete. We recommend contacting the local school district to confirm school assignments for this home.
- $190,1002 bd2 ba1.2k sqft539 Cloverfield Ln APT 105, Fort Wright, KY 41011Off Market
- $184,5002 bd2 ba1.2k sqft539 Cloverfield Ln APT 106, Fort Wright, KY 41011Off Market
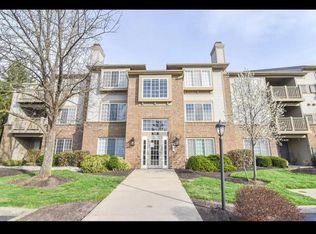
- $188,8002 bd2 ba1.2k sqft539 Cloverfield Ln APT 107, Fort Wright, KY 41011Off Market
- $168,5002 bd2 ba1.2k sqft539 Cloverfield Ln APT 108, Fort Wright, KY 41011Off Market
Similar homes
- $194,9002 bd2 ba1k sqft105 Winding Way Unit C, Covington, KY 41011For Sale
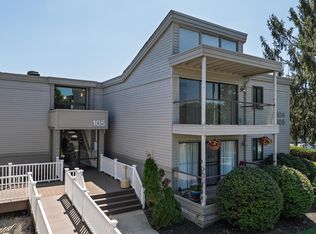 MLS ID #646058, Cara Chitwood, Keller Williams Realty Service. NKMLS
 - $189,5002 bd2 ba1.2k sqft561 Napa Valley Ln APT 6, Crestview Hills, KY 41017For Sale
 MLS ID #645658, Caldwell Group, eXp Realty, LLC. NKMLS
 - $174,9002 bd2 ba1.1k sqft2097 Clareglen Dr #102, Crescent Springs, KY 41017For Sale
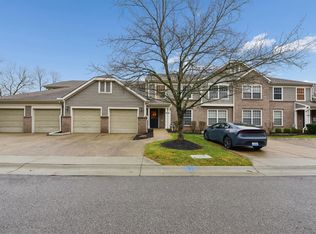 MLS ID #640350, Nicole Rankin, Coldwell Banker Realty FM. NKMLS
 - $202,0002 bd2 ba1.2k sqft5425 Michelles Oak Ct APT C, Cincinnati, OH 45248For Sale

 MLS ID #1892699, Kate J Bridgman, Comey & Shepherd. Cincy MLS
 - $175,0002 bd2 ba1.2k sqft8790 Carrousel Park Cir Unit 141, Cincinnati, OH 45251For SaleMLS ID #1892308, Tom Deutsch Jr., Coldwell Banker Realty. Cincy MLS
- $184,9002 bd2 ba1.2k sqft4350 Regency Ridge Ct APT 304, Cincinnati, OH 45248For SaleMLS ID #1889928, Diane R. Serraino, eXp Realty. Cincy MLS
- $189,0002 bd2 ba1.4k sqft7382 Ridgepoint Dr APT 7, Anderson Township, OH 45230For SaleMLS ID #1888764, Jen Brooke, Comey & Shepherd. Cincy MLS
- $145,0002 bd2 ba1k sqft4482 Mayhew Ave APT 5, Cincinnati, OH 45238For SaleMLS ID #1890421, Jacalyn J Pangallo, OwnerLand Realty, Inc.. Cincy MLS
- $169,5002 bd2 ba1k sqft3383 Emerald Lakes Dr Unit 2d, Cincinnati, OH 45211For SaleMLS ID #1889958, Timothy J Shumrick, Coldwell Banker Realty. Cincy MLS
- $195,0002 bd2 ba1.2k sqft4941 N Arbor Woods Ct APT 203, Cincinnati, OH 45248For SaleMLS ID #1890379, Timothy J. Wilson, Coldwell Banker Realty. Cincy MLS
- $165,0002 bd2 ba1.3k sqft2100 Fulton Ave Unit A1, Cincinnati, OH 45206For SaleMLS ID #1882462, Thomas F Williams Jr, Keller Williams Seven Hills Re. Cincy MLS
- $162,5002 bd2 ba952 sqft3414 N Bend Rd APT 2, Cincinnati, OH 45239For SaleMLS ID #1889496, Ralph Blanton, Coldwell Banker Heritage. Cincy MLS
- $139,9002 bd2 ba1.2k sqft3004 Glenmore Ave Unit 311, Cincinnati, OH 45238For SaleMLS ID #1890287, Cody King, Coldwell Banker Realty. Cincy MLS
