Skip main navigation
Closed
  • $1,010,000

    535 Coachman Dr, Jacksonville, OR 97530

    3beds
    3baths
    3,796sqft
    Single Family Residence
    Built in 2003
    0.92 Acres Lot
    $1,087,800 Zestimate®
    $266/sqft
    $3,769 Estimated rent

    Home value

    $1,087,800

    $1.03M - $1.15M

    $3,769/mo

    Zestimate® history
    Loading
    Loading...

    Owner options

    List your home for rent

    $3,769/mo

    Rent Zestimate®

    Find your next renter with Zillow Rental Manager. Plus, with online applications, you can quickly screen prospective tenants – for free.

    Learn more

    $3,769/mo

    Rent Zestimate®

    Refinance and save

    $6,137/mo

    Est. payment

    Refinancing to a lower rate could help reduce your monthly payments and save thousands over the life of the loan.

    See today's rates

    $6,137/mo

    Est. payment

    Explore your selling options

    Work with a Zillow partner agent

    Leverage their expertise and Zillow's premium Showcase listings to get your home seen by more buyers.

    Get started

    List with your own agent

    Get your home in front of millions of buyers by listing it on Zillow.

    Learn how to do it

    Sell it yourself

    Take full control of how buyers see your home on Zillow by listing For Sale by Owner (FSBO).

    List your home

    What's special

    Incredible viewsIsland kitchenAmple storageWet barGenerous room sizesHigh ceilingsLots of glass
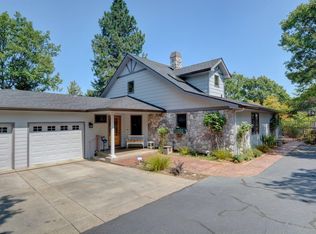
    Beautiful views of the Table Rocks and surrounding valley from this well maintained, private, one level home. Built by Ron Gresset and located in Jacksonville's Coachman Hills Development. Wonderful floor plan with high ceilings, generous room sizes, built-in cabinetry, lots of glass and high quality amenities. Three bedrooms, plus an office and a media room, second office, or exercise room. Expansive, Island kitchen with climate controlled 1,000 bottle (approx.) wine room and wet bar. Spacious master suite with incredible views, two walk-in closets, two separate vanities, jetted tub, built-in cabinetry and walk-in shower. On the opposite wing are two more bedrooms and a full bath. The large, covered backyard patio is perfect for entertaining. This is a high quality, beautifully maintained home with ample storage and a superb layout.

    Zillow last checked:

    Listing updated:

    Listed by:

    John L. Scott Medford 541-840-7225

    Bought with:

    John L. Scott Medford

    Source: Oregon Datashare,MLS#: 220173075MLS Logo

    Facts & features

    Interior

    Bedrooms & bathrooms
    • Bedrooms: 3
    • Bathrooms: 3
    Heating
    • Forced Air, Natural Gas
    Cooling
    • Central Air
    Appliances
    • Included: Instant Hot Water, Cooktop, Dishwasher, Disposal, Double Oven, Dryer, Microwave, Range Hood, Refrigerator, Washer, Water Heater
    Features
    • Breakfast Bar, Built-in Features, Ceiling Fan(s), Double Vanity, Enclosed Toilet(s), Granite Counters, Kitchen Island, Linen Closet, Open Floorplan, Pantry, Tile Shower, Walk-In Closet(s), Wired for Data
    • Flooring: Carpet, Hardwood, Tile
    • Windows: Double Pane Windows, Vinyl Frames
    • Basement: None
    • Has fireplace: Yes
    • Fireplace features: Gas, Great Room
    • Common walls with other units/homes: No Common Walls
    Interior area
    • Total structure area: 3,796
    • Total interior livable area: 3,796 sqft

    Property

    Parking
    • Total spaces: 2
    • Parking features: Attached, Garage Door Opener
    • Attached garage spaces: 2
    Features
    • Levels: One
    • Stories: 1
    • Patio & porch: Patio
    • Spa features: Bath
    • Fencing: Fenced
    • Has view: Yes
    • View description: Mountain(s), Territorial, Valley
    Lot
    • Size: 0.92 Acres
    • Features: Drip System, Landscaped, Sprinkler Timer(s), Sprinklers In Front, Sprinklers In Rear
    Details
    • Parcel number: 10894581
    • Zoning description: SFR
    • Special conditions: Standard

    Construction

    Type & style
    • Home type: SingleFamily
    • Architectural style: Craftsman,Traditional
    • Property subtype: Single Family Residence
    Materials
    • Frame
    • Foundation: Concrete Perimeter
    • Roof: Composition
    Condition
    • New construction: No
    • Year built: 2003
    Details
    • Builder name: Ron Gresset

    Utilities & green energy

    • Sewer: Public Sewer
    • Water: Public

    Community & HOA

    Community
    • Security: Carbon Monoxide Detector(s), Smoke Detector(s)
    • Subdivision: Coachman Hills Subdivision
    HOA
    • Has HOA: No
    Location
    • Region: Jacksonville

    Financial & listing details

    • Price per square foot: $266/sqft
    • Tax assessed value: $991,500
    • Annual tax amount: $8,175
    • Date on market: 10/24/2023
    • Cumulative days on market: 51 days
    • Listing terms: Cash,Conventional,VA Loan
    • Inclusions: Washer, Dryer, Utility Room Refrigerator, Kitchen Refrigerator.

    Price history

    DateEventPrice
    1/31/2024Sold$1,010,000-12.2%$266/sqft
    Source: Oregon Datashare #220173075 Report a problem
    12/14/2023Pending sale$1,150,000$303/sqft
    Source: Oregon Datashare #220173075 Report a problem
    10/24/2023Listed for sale$1,150,000+29.4%$303/sqft
    Source: Oregon Datashare #220173075 Report a problem
    4/11/2013Sold$889,000-6.4%$234/sqft
    Source: Oregon Datashare #102934953 Report a problem
    12/19/2012Listed for sale$950,000+18.9%$250/sqft
    Source: John L Scott Real Estate #2934953 Report a problem
    1/4/2012Sold$799,000-9.1%$210/sqft
    Source: Oregon Datashare #102923017 Report a problem
    6/9/2011Price change$879,000-7.5%$232/sqft
    Source: John L Scott Real Estate #2923017 Report a problem
    1/6/2011Price change$950,000-2.6%$250/sqft
    Source: Windermere Investors Marketplace 2 #2915442 Report a problem
    7/9/2010Listed for sale$975,000+353.5%$257/sqft
    Source: Windermere/Investors Marketplace Inc #2915442 Report a problem
    12/6/2002Sold$215,000+38.7%$57/sqft
    Source: Public Record Report a problem
    6/22/2000Sold$155,000+93.8%$41/sqft
    Source: Public Record Report a problem
    4/30/1999Sold$80,000-14.4%$21/sqft
    Source: Public Record Report a problem
    6/16/1998Sold$93,500$25/sqft
    Source: Public Record Report a problem

    Public tax history

    YearProperty taxesTax assessment
    2024$8,477 +3.7%$698,300 +3%
    2023$8,176 +3.2%$677,970
    2022$7,920 +2.5%$677,970 +3%
    2021$7,727 +2.3%$658,230 +6.1%
    2020$7,551 +2.2%$620,450 +3%
    2019$7,385 $602,380 +1.8%
    2018$7,385 +1.3%$591,730
    2017$7,288 +1.5%$591,730 +6.1%
    2016$7,179 +1.4%$557,770
    2015$7,082 +4.4%$557,770 +6.1%
    2014$6,782 +8.2%$525,760 +3%
    2013$6,265 +3.4%$510,450 +3%
    2012$6,061 +1.9%$495,590 +3%
    2011$5,946 +1.7%$481,160 +3%
    2010$5,850 +1.9%$467,150 +3%
    2009$5,739 +2.5%$453,550 +3%
    2008$5,602 +3.4%$440,340 +3%
    2007$5,417 +4.4%$427,520 +3%
    2006$5,187 +2.6%$415,070 +3%
    2005$5,057 +247.7%$402,990 +222.6%
    2004$1,454 +52.9%$124,910 +54.4%
    2003$951 $80,920
    Find assessor info on the county website

    Neighborhood: 97530

    Nearby schools

    GreatSchools rating
    Schools provided by the listing agent
    • Elementary: Jackson Elem
    • Middle: McLoughlin Middle
    • High: South Medford High

    Source: Oregon Datashare. This data may not be complete. We recommend contacting the local school district to confirm school assignments for this home.

    Get pre-qualified for a loan
    At Zillow Home Loans, we can pre-qualify you in as little as 5 minutes with no impact to your credit score.

    An equal housing lender. NMLS #10287.

    Sell for more on Zillow
    Get a Zillow Showcase℠ listing at no additional cost and you could sell for .
    $1,087,800
    2% more
    +$21,756
    With Zillow Showcase(estimated)
    $1,109,556