OPEN HOUSE CANCELLED. You'll love this beautifully updated 3-level townhome in sought-after Colecroft - just a 1 to 2-minute walk to the Braddock Road Metro! This move-in ready home offers a bright and open living and dining area, an updated kitchen with new refrigerator and microwave, and a versatile lower-level family room perfect for entertaining or relaxing. The spa-inspired bathroom features elegant marble finishes, and the vaulted primary bedroom boasts cathedral ceilings and two deep closets. The second bedroom includes a custom Murphy bed, ideal for a flexible guest room and home office setup. Thoughtful touches throughout include updated light fixtures, pull-down attic storage, newly installed basement stairs, and a new storm door with overhang. Enjoy outdoor living on the fenced patio, with assigned parking (space #74) just steps away. With unbeatable walkability in Old Town (and just as close to Del Ray), easy Metro access, and modern updates throughout, this home offers the perfect blend of comfort, style, and location.
Sold for $800,000
$800,000
535 Colecroft Ct, Alexandria, VA 22314
2beds
1,348sqft
Townhouse
Built in 1987
790 Square Feet Lot
$809,200 Zestimate®
$593/sqft
$3,927 Estimated rent
Home value
$809,200
$753,000 - $866,000
$3,927/mo
Zestimate® history
Owner options
List your home for rent
$3,927/mo
Rent Zestimate®
Find your next renter with Zillow Rental Manager. Plus, with online applications, you can quickly screen prospective tenants – for free.
$3,927/mo
Rent Zestimate®
Refinance and save
$5,154/mo
Est. payment
Refinancing to a lower rate could help reduce your monthly payments and save thousands over the life of the loan.
$5,154/mo
Est. payment
Explore your selling options
Work with a Zillow partner agent
Leverage their expertise and Zillow's premium Showcase listings to get your home seen by more buyers.
Get startedList with your own agent
Get your home in front of millions of buyers by listing it on Zillow.
Learn how to do itSell it yourself
Take full control of how buyers see your home on Zillow by listing For Sale by Owner (FSBO).
List your homeWhat's special
Zillow last checked:
Listing updated:
Listed by:
Shaun Murphy 703-868-5999,
Compass
Bought with:
Unrepresented Buyer
Unrepresented Buyer Office
Source: Bright MLS,MLS#: VAAX2046796
Facts & features
Interior
Bedrooms & bathrooms
- Bedrooms: 2
- Bathrooms: 2
- Full bathrooms: 2
Rooms
- Room types: Living Room, Dining Room, Primary Bedroom, Bedroom 2, Kitchen, Family Room, Laundry, Bathroom 1, Bathroom 2
Primary bedroom
- Features: Ceiling Fan(s)
- Level: Upper
- Area: 168 Square Feet
- Dimensions: 12 x 14
Bedroom 2
- Level: Upper
- Area: 126 Square Feet
- Dimensions: 9 x 14
Bathroom 1
- Level: Upper
Bathroom 2
- Level: Lower
Dining room
- Features: Built-in Features, Flooring - HardWood
- Level: Main
- Area: 110 Square Feet
- Dimensions: 11 x 10
Family room
- Features: Flooring - Laminated
- Level: Lower
- Area: 252 Square Feet
- Dimensions: 14 x 18
Kitchen
- Features: Granite Counters, Flooring - Other, Kitchen - Electric Cooking, Pantry
- Level: Main
- Area: 80 Square Feet
- Dimensions: 8 x 10
Laundry
- Features: Walk-In Closet(s)
- Level: Lower
Living room
- Features: Built-in Features, Fireplace - Wood Burning, Flooring - HardWood
- Level: Main
- Area: 196 Square Feet
- Dimensions: 14 x 14
Heating
- Central, Forced Air, Electric
Cooling
- Central Air, Electric
Appliances
- Included: Microwave, Dishwasher, Disposal, Dryer, Exhaust Fan, Oven/Range - Electric, Refrigerator, Washer, Water Heater, Electric Water Heater
- Laundry: Dryer In Unit, Has Laundry, Lower Level, Washer In Unit, Laundry Room
Features
- Attic, Ceiling Fan(s), Combination Dining/Living, Open Floorplan, Recessed Lighting, Bathroom - Stall Shower, Upgraded Countertops, Walk-In Closet(s)
- Flooring: Hardwood, Marble, Wood, Ceramic Tile, Luxury Vinyl
- Doors: Insulated
- Windows: Insulated Windows, Double Pane Windows
- Basement: Finished,Interior Entry
- Number of fireplaces: 1
- Fireplace features: Wood Burning
Interior area
- Total structure area: 1,470
- Total interior livable area: 1,348 sqft
- Finished area above ground: 980
- Finished area below ground: 368
Property
Parking
- Parking features: Assigned, Off Street
- Details: Assigned Parking, Assigned Space #: 74
Accessibility
- Accessibility features: None
Features
- Levels: Three
- Stories: 3
- Patio & porch: Patio
- Exterior features: Sidewalks, Lighting
- Pool features: None
- Fencing: Wood
- Has view: Yes
- View description: Courtyard
Lot
- Size: 790 Square Feet
Details
- Additional structures: Above Grade, Below Grade
- Parcel number: 50466490
- Zoning: CRMU/H
- Special conditions: Standard
Construction
Type & style
- Home type: Townhouse
- Architectural style: Colonial
- Property subtype: Townhouse
Materials
- Brick
- Foundation: Block
- Roof: Shingle
Condition
- Excellent
- New construction: No
- Year built: 1987
Utilities & green energy
- Sewer: Public Sewer
- Water: Public
Community & HOA
Community
- Subdivision: Colecroft Station
HOA
- Has HOA: Yes
- Services included: Common Area Maintenance, Lawn Care Front, Management, Road Maintenance, Snow Removal, Trash, Insurance, Reserve Funds
- HOA fee: $114 monthly
- HOA name: COLECROFT
Location
- Region: Alexandria
Financial & listing details
- Price per square foot: $593/sqft
- Tax assessed value: $665,510
- Annual tax amount: $7,553
- Date on market: 6/19/2025
- Listing agreement: Exclusive Right To Sell
- Listing terms: Cash,FHA,VA Loan,Conventional
- Ownership: Fee Simple
Price history
| Date | Event | Price |
|---|---|---|
| 8/14/2025 | Listing removed | $3,800$3/sqft |
Source: Bright MLS #VAAX2047490 Report a problem | ||
| 7/10/2025 | Listed for rent | $3,800$3/sqft |
Source: Bright MLS #VAAX2047490 Report a problem | ||
| 7/1/2025 | Sold | $800,000$593/sqft |
Source:  Bright MLS #VAAX2046796 Report a problem Bright MLS #VAAX2046796 Report a problem | ||
| 6/21/2025 | Contingent | $800,000$593/sqft |
Source: Bright MLS #VAAX2046796 Report a problem | ||
| 6/19/2025 | Listed for sale | $800,000+20.8%$593/sqft |
Source: Bright MLS #VAAX2046796 Report a problem | ||
| 6/13/2019 | Sold | $662,500+3.5%$491/sqft |
Source: Public Record Report a problem | ||
| 5/7/2019 | Pending sale | $639,900$475/sqft |
Source: Long & Foster Real Estate, Inc. #VAAX234966 Report a problem | ||
| 5/2/2019 | Listed for sale | $639,900+4.4%$475/sqft |
Source: Long & Foster Real Estate, Inc. #VAAX234966 Report a problem | ||
| 3/5/2018 | Sold | $613,000+229.6%$455/sqft |
Source: Public Record Report a problem | ||
| 12/4/1998 | Sold | $186,000$138/sqft |
Source: Public Record Report a problem | ||
Public tax history
| Year | Property taxes | Tax assessment |
|---|---|---|
| 2026 | $8,533 +3.2% | $751,789 +3.2% |
| 2025 | $8,268 +9.5% | $728,456 +9.5% |
| 2024 | $7,554 +2.3% | $665,510 |
| 2023 | $7,387 +2.7% | $665,510 +2.7% |
| 2022 | $7,193 -2.9% | $648,024 -1.6% |
| 2021 | $7,410 | $658,292 +6.8% |
| 2020 | -- | $616,304 +6.4% |
| 2019 | -- | $579,044 +3.5% |
| 2018 | $4,876 -15.5% | $559,241 +1% |
| 2017 | $5,772 | $553,448 |
| 2016 | $5,772 | $553,448 |
| 2015 | $5,772 +5.5% | $553,448 +5.5% |
| 2014 | $5,469 +14.2% | $524,358 +7.1% |
| 2013 | $4,787 +0.2% | $489,483 +0.2% |
| 2012 | $4,778 +0.1% | $488,534 +0.1% |
| 2011 | $4,771 +1.8% | $487,857 +1.8% |
| 2010 | $4,689 +6.1% | $479,399 -2% |
| 2009 | $4,418 +7.3% | $489,247 +0.4% |
| 2008 | $4,118 -0.9% | $487,374 -2.6% |
| 2007 | $4,154 -3.6% | $500,489 -5.3% |
| 2006 | $4,307 -5.3% | $528,500 +24.4% |
| 2005 | $4,548 +15.9% | $425,000 +15.9% |
| 2004 | $3,923 +23.2% | $366,600 +23.2% |
| 2003 | $3,184 +23.4% | $297,600 +23.4% |
| 2002 | $2,580 +18.4% | $241,100 +18.4% |
| 2001 | $2,180 | $203,700 |
Find assessor info on the county website
Neighborhood: Braddock Road Metro
Nearby homes
- $905,8003 bd3 ba1.6k sqft537 Colecroft Ct, Alexandria, VA 22314Off Market
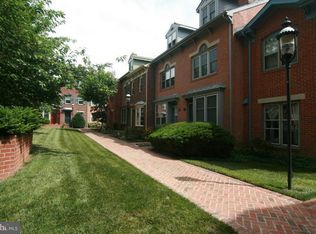
- $795,8003 bd2 ba1.2k sqft533 Colecroft Ct, Alexandria, VA 22314Off Market

- $810,9003 bd2 ba1.6k sqft539 Colecroft Ct, Alexandria, VA 22314Off Market
- $891,4002 bd3 ba1.5k sqft531 Colecroft Ct, Alexandria, VA 22314Off Market

- $835,0002 bd3 ba1.5k sqft541 Colecroft Ct, Alexandria, VA 22314Off Market
- $467,5002 bd1 ba873 sqft545 Colecroft Ct, Alexandria, VA 22314Sold
- $494,8002 bd1 ba1k sqft555 Colecroft Ct, Alexandria, VA 22314Off Market
- $886,2002 bd3 ba1.4k sqft559 Colecroft Ct, Alexandria, VA 22314Off Market
Nearby schools
GreatSchools rating
- 2/10Jefferson-Houston PreK-8 SchoolGrades: PK-8Distance: 0.2 mi
- 2/10Alexandria City High SchoolGrades: 9-12Distance: 1.9 mi
Schools provided by the listing agent
- Elementary: Jefferson-houston
- Middle: George Washington
- High: Alexandria City
- District: Alexandria City Public Schools
Source: Bright MLS. This data may not be complete. We recommend contacting the local school district to confirm school assignments for this home.
Get a cash offer in 3 minutes
Find out how much your home could sell for in as little as 3 minutes with a no-obligation cash offer.
Estimated market value
$809,200
Get a cash offer in 3 minutes
Find out how much your home could sell for in as little as 3 minutes with a no-obligation cash offer.
Estimated market value
$809,200
- Virginia
- Alexandria City
- Alexandria
- 22314
- Braddock Road Metro
- 535 Colecroft Ct
Nearby cities
Nearby neighborhoods
Nearby zip codes
Other Alexandria Topics
