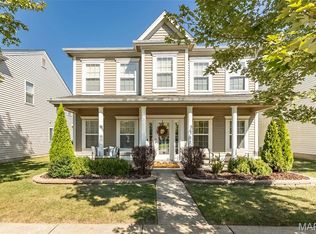
Classic Colonial Charm Meets Modern Luxury! This immaculate home seamlessly blends timeless colonial architecture with contemporary updates throughout—truly move-in ready with nothing left to do. The open floor plan provides a natural flow, ideal for everyday living and entertaining. The beautifully updated kitchen is a must-see, featuring 42" wall cabinets, quartz countertops, and stainless steel appliances—all designed to impress. A spacious main-floor bedroom suite offers comfort and privacy with an updated en-suite bathroom with seperate garden tub and shower and a large walk-in closet. Upstairs, you'll find the perfect family retreat with two additional bedrooms, an updated full bath, and a flexible recreation or family room space—ideal for play, work, or relaxation. Outdoor living is just as inviting with a charming front porch overlooking park-like common ground and a peaceful backyard patio with pergola—perfect for unwinding or hosting guests. Located just a short walk to the park, this home shows like new and is impeccably maintained. This is a must-see opportunity you won’t want to miss! Open house Sunday, 7/6, 1pm-3pm.
Closed
Listing Provided by: Keller Williams Chesterfield
Bought with: Coldwell Banker Realty - Gundaker
Price Unknown
535 Copper Meadows Ln, O'Fallon, MO 63368
3beds
1,932sqft
Single Family Residence
Built in 2002
6,098.4 Square Feet Lot
$373,200 Zestimate®
$--/sqft
$2,486 Estimated rent
Home value
$373,200
$347,000 - $399,000
$2,486/mo
Zestimate® history
Owner options
List your home for rent
$2,486/mo
Rent Zestimate®
Find your next renter with Zillow Rental Manager. Plus, with online applications, you can quickly screen prospective tenants – for free.
$2,486/mo
Rent Zestimate®
Refinance and save
$622/mo
Est. payment
Refinancing to a lower rate could help reduce your monthly payments and save thousands over the life of the loan.
$622/mo
Est. payment
Explore your selling options
Work with a Zillow partner agent
Leverage their expertise and Zillow's premium Showcase listings to get your home seen by more buyers.
Get startedList with your own agent
Get your home in front of millions of buyers by listing it on Zillow.
Learn how to do itSell it yourself
Take full control of how buyers see your home on Zillow by listing For Sale by Owner (FSBO).
List your homeWhat's special
Quartz countertopsCharming front porchOpen floor planUpdated en-suite bathroomStainless steel appliancesSpacious main-floor bedroom suiteLarge walk-in closet
Zillow last checked:
Listing updated:
Listing Provided by:
Robert L Emmenegger 314-503-8575,
Keller Williams Chesterfield
Bought with:
Sharon Lindgren, 2018044569
Coldwell Banker Realty - Gundaker
Source: MARIS,MLS#: 25045849 Originating MLS: St. Louis Association of REALTORS
Originating MLS: St. Louis Association of REALTORSFacts & features
Interior
Bedrooms & bathrooms
- Bedrooms: 3
- Bathrooms: 3
- Full bathrooms: 2
- 1/2 bathrooms: 1
- Main level bathrooms: 2
- Main level bedrooms: 1
Bedroom
- Features: Floor Covering: Carpeting
- Level: First
Bedroom 2
- Features: Floor Covering: Carpeting
- Level: Second
Bedroom 3
- Features: Floor Covering: Carpeting
- Level: Second
Bathroom
- Features: Floor Covering: Laminate
- Level: First
Bathroom 2
- Features: Floor Covering: Luxury Vinyl Tile
- Level: First
Bathroom 3
- Features: Floor Covering: Luxury Vinyl Tile
- Level: Second
Bonus room
- Features: Floor Covering: Carpeting
- Level: Second
Dining room
- Features: Floor Covering: Laminate
- Level: First
Family room
- Features: Floor Covering: Laminate
- Level: First
Kitchen
- Features: Floor Covering: Laminate
- Level: First
Laundry
- Features: Floor Covering: Vinyl
- Level: First
Heating
- Forced Air, Natural Gas
Cooling
- Ceiling Fan(s), Central Air
Appliances
- Included: Stainless Steel Appliance(s), Dishwasher, Disposal, Microwave, Electric Range, Free-Standing Refrigerator, Gas Water Heater
- Laundry: Main Level
Features
- Ceiling Fan(s), Entrance Foyer, High Ceilings, Kitchen/Dining Room Combo, Open Floorplan, Pantry, Soaking Tub, Solid Surface Countertop(s), Tub, Walk-In Closet(s), Wired for Sound
- Flooring: Carpet, Laminate, Vinyl
- Doors: Panel Door(s)
- Basement: None
- Number of fireplaces: 1
- Fireplace features: Family Room
Interior area
- Total structure area: 1,932
- Total interior livable area: 1,932 sqft
- Finished area above ground: 1,932
- Finished area below ground: 0
Property
Parking
- Total spaces: 2
- Parking features: Garage - Attached
- Attached garage spaces: 2
Features
- Levels: One and One Half
- Patio & porch: Patio, Porch
- Fencing: None
Lot
- Size: 6,098 sqft
- Features: Back Yard, Front Yard, Landscaped
Details
- Parcel number: 201308877000431.0000000
- Special conditions: Standard
Construction
Type & style
- Home type: SingleFamily
- Architectural style: Colonial
- Property subtype: Single Family Residence
Materials
- Vinyl Siding
- Foundation: Slab
- Roof: Architectural Shingle
Condition
- Updated/Remodeled
- New construction: No
- Year built: 2002
Utilities & green energy
- Sewer: Public Sewer
- Water: Public
- Utilities for property: Cable Available, Electricity Connected, Natural Gas Connected, Phone Available, Sewer Connected, Water Connected
Community & neighborhood
Security
- Security features: Security System, Smoke Detector(s)
Location
- Region: Ofallon
- Subdivision: Sleepy Meadows Village #1
HOA & financial
HOA
- Has HOA: Yes
- HOA fee: $622 annually
- Services included: Common Area Maintenance
- Association name: Winghaven
Other
Other facts
- Listing terms: Cash,Conventional,FHA
Price history
| Date | Event | Price |
|---|---|---|
| 8/7/2025 | Sold | -- |
Source:  MARIS #25045849 Report a problem MARIS #25045849 Report a problem | ||
| 8/4/2025 | Pending sale | $374,900$194/sqft |
Source: MARIS #25045849 Report a problem | ||
| 7/25/2025 | Contingent | $374,900$194/sqft |
Source: MARIS #25045849 Report a problem | ||
| 7/5/2025 | Listed for sale | $374,900$194/sqft |
Source: MARIS #25045849 Report a problem | ||
| 10/8/2002 | Sold | -- |
Source: Public Record Report a problem | ||
Public tax history
| Year | Property taxes | Tax assessment |
|---|---|---|
| 2025 | $3,471 +1.8% | $55,512 +4.9% |
| 2024 | $3,409 -0.1% | $52,931 |
| 2023 | $3,412 +6.5% | $52,931 +14.1% |
| 2022 | $3,204 | $46,373 |
| 2021 | -- | $46,373 +27.5% |
| 2020 | -- | $36,359 |
| 2019 | $2,386 | $36,359 +16.8% |
| 2018 | $2,386 +1% | $31,140 |
| 2017 | $2,361 +9% | $31,140 +13.2% |
| 2016 | $2,166 +8.5% | $27,519 |
| 2015 | $1,996 +0.4% | $27,519 -2.4% |
| 2014 | $1,988 | $28,202 |
| 2013 | -- | $28,202 +0% |
| 2012 | -- | $28,200 -16.3% |
| 2011 | -- | $33,700 |
| 2010 | -- | $33,700 |
| 2009 | -- | $33,700 -6.2% |
| 2008 | -- | $35,910 -80.4% |
| 2007 | -- | $183,270 |
| 2006 | -- | $183,270 |
| 2005 | -- | $183,270 +16% |
| 2004 | -- | $157,960 |
| 2003 | -- | $157,960 |
| 2002 | -- | -- |
Find assessor info on the county website
Neighborhood: 63368


Nearby schools
GreatSchools rating
- 8/10Twin Chimneys Elementary SchoolGrades: K-5Distance: 1.6 mi
- 9/10Ft. Zuwmalt West Middle SchoolGrades: 6-8Distance: 1.7 mi
- 10/10Ft. Zumwalt West High SchoolGrades: 9-12Distance: 3.5 mi
Schools provided by the listing agent
- Elementary: Twin Chimneys Elem.
- Middle: Ft. Zumwalt West Middle
- High: Ft. Zumwalt West High
Source: MARIS. This data may not be complete. We recommend contacting the local school district to confirm school assignments for this home.
Get a cash offer in 3 minutes
Find out how much your home could sell for in as little as 3 minutes with a no-obligation cash offer.
Estimated market value
$373,200
Get a cash offer in 3 minutes
Find out how much your home could sell for in as little as 3 minutes with a no-obligation cash offer.
Estimated market value
$373,200
- Missouri
- Saint Charles County
- O Fallon
- 63368
- 535 Copper Meadows Ln
Nearby cities
Nearby zip codes
Other O Fallon Topics
