For comp purposed only.
Sold for $1,022,572
$1,022,572
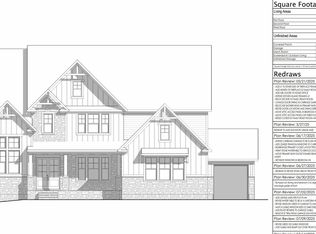
535 Corbett Dr, Pittsboro, NC 27312
4beds
3,622sqft
Single Family Residence, Residential
Built in 2025
1.01 Acres Lot
$1,006,700 Zestimate®
$282/sqft
$4,831 Estimated rent
Home value
$1,006,700
$906,000 - $1.12M
$4,831/mo
Zestimate® history
Owner options
List your home for rent
$4,831/mo
Rent Zestimate®
Find your next renter with Zillow Rental Manager. Plus, with online applications, you can quickly screen prospective tenants – for free.
$4,831/mo
Rent Zestimate®
Refinance and save
$8,990/mo
Est. payment
Refinancing to a lower rate could help reduce your monthly payments and save thousands over the life of the loan.
$8,990/mo
Est. payment
Explore your selling options
Work with a Zillow partner agent
Leverage their expertise and Zillow's premium Showcase listings to get your home seen by more buyers.
Get startedList with your own agent
Get your home in front of millions of buyers by listing it on Zillow.
Learn how to do itSell it yourself
Take full control of how buyers see your home on Zillow by listing For Sale by Owner (FSBO).
List your homeWhat's special
Zillow last checked:
Listing updated:
Listed by:
Mary Jo Young 919-616-6264,
Drees Homes
Bought with:
Mary Jo Young, 292273
Drees Homes
Source: Doorify MLS,MLS#: 10105437
Facts & features
Interior
Bedrooms & bathrooms
- Bedrooms: 4
- Bathrooms: 5
- Full bathrooms: 4
- 1/2 bathrooms: 1
Heating
- Forced Air, Natural Gas, Zoned
Cooling
- Dual, Zoned
Appliances
- Included: Cooktop, Dishwasher, Double Oven, ENERGY STAR Qualified Appliances, Exhaust Fan, Gas Cooktop, Ice Maker, Instant Hot Water, Microwave, Range Hood, Self Cleaning Oven, Smart Appliance(s), Stainless Steel Appliance(s), Tankless Water Heater, Oven, Water Purifier
- Laundry: Laundry Room
Features
- Pantry, Ceiling Fan(s), Chandelier, Crown Molding, Dining L, Double Vanity, Dual Closets, Eat-in Kitchen, Entrance Foyer, Granite Counters, High Ceilings, Keeping Room, Kitchen Island, Kitchen/Dining Room Combination, Open Floorplan, Master Downstairs, Quartz Counters, Recessed Lighting, Smart Light(s), Smart Thermostat, Smooth Ceilings, Storage, Tray Ceiling(s), Walk-In Closet(s), Walk-In Shower, Water Closet
- Flooring: Vinyl, Tile
- Doors: French Doors, Sliding Doors
- Basement: Crawl Space
Interior area
- Total structure area: 3,622
- Total interior livable area: 3,622 sqft
- Finished area above ground: 3,622
- Finished area below ground: 0
Property
Parking
- Total spaces: 3
- Parking features: Direct Access, Driveway, Garage, Garage Faces Front, Garage Faces Side
- Attached garage spaces: 3
Features
- Levels: One and One Half
- Stories: 1.5
- Patio & porch: Covered, Front Porch, Porch, Rear Porch
- Pool features: Community
- Has view: Yes
Lot
- Size: 1.01 Acres
- Features: Cleared, Partially Cleared
Details
- Parcel number: 974200191913
- Special conditions: Standard
Construction
Type & style
- Home type: SingleFamily
- Architectural style: Craftsman, Traditional, Transitional
- Property subtype: Single Family Residence, Residential
Materials
- Board & Batten Siding, Brick Veneer, Fiber Cement, HardiPlank Type, Radiant Barrier
- Foundation: Block
- Roof: Shingle
Condition
- New construction: Yes
- Year built: 2025
- Major remodel year: 2025
Utilities & green energy
- Sewer: Septic Tank
- Water: Public
Community & HOA
Community
- Features: Fitness Center, Pool, Street Lights
- Subdivision: Corbett Landing
HOA
- Has HOA: Yes
- Amenities included: Clubhouse, Fitness Center, Pool, Trail(s)
- Services included: Maintenance Grounds
- HOA fee: $2,914 annually
Location
- Region: Pittsboro
Financial & listing details
- Price per square foot: $282/sqft
- Annual tax amount: $11,453
- Date on market: 6/25/2025
Price history
| Date | Event | Price |
|---|---|---|
| 7/25/2025 | Sold | $1,022,572$282/sqft |
Source:  Doorify MLS #10105437 Report a problem Doorify MLS #10105437 Report a problem | ||
| 6/25/2025 | Pending sale | $1,022,572$282/sqft |
Source: Doorify MLS #10105437 Report a problem | ||
Public tax history
Tax history is unavailable.
Neighborhood: 27312
Nearby homes
- $919,5153 bd4 ba2.9k sqft497 Corbett Dr, Pittsboro, NC 27312Sold

- $1,238,8255 bd5 ba4.5k sqft195 August Trace Dr, Pittsboro, NC 27312Sold

- $1,051,5165 bd6 ba4.3k sqft149 August Trace Dr, Pittsboro, NC 27312Sold

- $1,279,5785 bd5 ba4.8k sqft127 Preston Trce, Pittsboro, NC 27312Sold
- $335,9001 Acres228 Rexford Ln LOT 30, Pittsboro, NC 27312Sold
- $344,0001.01 Acres36 E Hart Ln LOT 32, Pittsboro, NC 27312Sold
- $345,0001.01 Acres280 Rexford Ln LOT 31, Pittsboro, NC 27312Sold
- $1,475,0004 bd5 ba3.8k sqft307 August Trace Dr, Pittsboro, NC 27312New Construction
Nearby schools
GreatSchools rating
- 8/10Horton MiddleGrades: 5-8Distance: 1.7 mi
- 7/10Northwood HighGrades: 9-12Distance: 1.4 mi
- 8/10Pittsboro ElementaryGrades: PK-4Distance: 2.7 mi
Schools provided by the listing agent
- Elementary: Chatham - Pittsboro
- Middle: Chatham - Horton
- High: Chatham - Northwood
Source: Doorify MLS. This data may not be complete. We recommend contacting the local school district to confirm school assignments for this home.
Get a cash offer in 3 minutes
Find out how much your home could sell for in as little as 3 minutes with a no-obligation cash offer.
Estimated market value
$1,006,700
Get a cash offer in 3 minutes
Find out how much your home could sell for in as little as 3 minutes with a no-obligation cash offer.
Estimated market value
$1,006,700
- North Carolina
- Chatham County
- Pittsboro
- 27312
- 535 Corbett Dr
Nearby cities
Nearby zip codes
Other Pittsboro Topics
