Welcome home to 535 Cressmoor Blvd, the Preston plan, located in Hobart, Indiana in our Cressmoor Estates Townhome community. This Gorgeous new construction 2-story townhome will be move-in ready in MAY -featuring 3-bedrooms, 2.5-bathrooms, and 1,601 square feet of living space. As you enter from the covered front porch you will be welcomed by the dining room that overlooks the kitchen and great room area. The kitchen features classic cabinetry, stainless steel appliances, a pantry, and an island perfect for food prepping. The kitchen island overlooks the great room, allowing for a variety of set-ups and ample seating for your entertaining needs. An open loft space sits at the top of the stairs, providing additional space for a second living area, game room, or office. Two bedrooms located next to each other share one well-appointed bathroom. The laundry room is centrally located, with space for a full-sized washer and dryer and additional storage. The primary bedroom includes a walk-in closet and en-suite bathroom with double vanity sinks. All homes include Smart Home Technology, featuring a smart video doorbell, smart Honeywell thermostat, smart door lock, Deako smart light switches and more. Photos are of similar home
Closed
$249,990
535 Cressmoor Blvd, Hobart, IN 46342
3beds
1,601sqft
Townhouse
Built in 2025
6,098 Square Feet Lot
$251,100 Zestimate®
$156/sqft
$2,382 Estimated rent
Home value
$251,100
$236,000 - $266,000
$2,382/mo
Zestimate® history
Owner options
List your home for rent
$2,382/mo
Rent Zestimate®
Find your next renter with Zillow Rental Manager. Plus, with online applications, you can quickly screen prospective tenants – for free.
$2,382/mo
Rent Zestimate®
Refinance and save
$1,927/mo
Est. payment
Refinancing to a lower rate could help reduce your monthly payments and save thousands over the life of the loan.
$1,927/mo
Est. payment
Explore your selling options
Work with a Zillow partner agent
Leverage their expertise and Zillow's premium Showcase listings to get your home seen by more buyers.
Get startedList with your own agent
Get your home in front of millions of buyers by listing it on Zillow.
Learn how to do itSell it yourself
Take full control of how buyers see your home on Zillow by listing For Sale by Owner (FSBO).
List your homeWhat's special
Covered front porchClassic cabinetryStainless steel appliances
Zillow last checked:
Listing updated:
Listed by:
Kristin Hadley,
DRH Realty of Indiana 317-797-7036
Bought with:
Whitney Chapman, RB18001589
Heritage Real Estate Services,
Source: NIRA as distributed by MLS GRID,MLS#: 836368
Facts & features
Interior
Bedrooms & bathrooms
- Bedrooms: 3
- Bathrooms: 3
- Full bathrooms: 1
- 3/4 bathrooms: 1
- 1/2 bathrooms: 1
Rooms
- Room types: Bedroom 2, Primary Bedroom, Loft, Kitchen, Great Room, Dining Room, Bedroom 3
Primary bedroom
- Area: 130
- Dimensions: 13.0 x 10.0
Bedroom 2
- Area: 110
- Dimensions: 11.0 x 10.0
Bedroom 3
- Area: 110
- Dimensions: 11.0 x 10.0
Dining room
- Area: 112
- Dimensions: 14.0 x 8.0
Great room
- Area: 154
- Dimensions: 14.0 x 11.0
Kitchen
- Area: 168
- Dimensions: 14.0 x 12.0
Loft
- Area: 80
- Dimensions: 10.0 x 8.0
Heating
- Natural Gas
Appliances
- Included: Disposal, Microwave, Dishwasher
- Laundry: Upper Level
Features
- Double Vanity, Walk-In Closet(s), Pantry, Kitchen Island
- Has basement: No
- Has fireplace: No
Interior area
- Total structure area: 1,601
- Total interior livable area: 1,601 sqft
- Finished area above ground: 1,601
Property
Parking
- Total spaces: 2
- Parking features: Attached, Paved, Garage Faces Front, Driveway, Garage Door Opener
- Attached garage spaces: 2
- Has uncovered spaces: Yes
Features
- Levels: Two
- Exterior features: None
- Has view: Yes
- View description: Neighborhood
Lot
- Size: 6,098 Square Feet
- Features: Other
Details
- Parcel number: 450930260011000018
- Special conditions: Standard
Construction
Type & style
- Home type: Townhouse
- Property subtype: Townhouse
- Attached to another structure: Yes
Condition
- Under Construction
- New construction: Yes
- Year built: 2025
Utilities & green energy
- Electric: Other
- Sewer: Public Sewer
- Water: Public
- Utilities for property: Cable Available, Water Available, Electricity Connected
Community & HOA
Community
- Subdivision: Cressmoor Estates
HOA
- Has HOA: Yes
- Amenities included: Landscaping, Snow Removal, Playground, Park, Other, Maintenance Grounds
- Services included: Maintenance Grounds, Snow Removal
- HOA fee: $254 monthly
- HOA name: Foster Premier /Marty Stonikas
- HOA phone: 847-484-2125
Location
- Region: Hobart
Financial & listing details
- Price per square foot: $156/sqft
- Tax assessed value: $400
- Annual tax amount: $100
- Date on market: 4/1/2026
- Listing agreement: Exclusive Right To Sell
- Listing terms: Cash,VA Loan,FHA,Conventional
Price history
| Date | Event | Price |
|---|---|---|
| 5/14/2026 | Sold | $249,990$156/sqft |
Source:  NIRA as distributed by MLS GRID #836368 Report a problem NIRA as distributed by MLS GRID #836368 Report a problem | ||
| 4/4/2026 | Pending sale | $249,990$156/sqft |
Source: NIRA as distributed by MLS GRID #836368 Report a problem | ||
| 4/1/2026 | Listed for sale | $249,990$156/sqft |
Source:  DR Horton Report a problem DR Horton Report a problem | ||
Public tax history
| Year | Property taxes | Tax assessment |
|---|---|---|
| 2025 | $10 -29.6% | $400 |
| 2024 | $14 | $400 |
| 2023 | -- | $400 |
Find assessor info on the county website
Neighborhood: Cressmoor Prairie
Nearby homes
- $249,9903 bd3 ba1.6k sqft470 Cressmoor Blvd, Hobart, IN 46342New Construction

- $294,9903 bd3 ba1.7k sqft501 Cressmoor Blvd, Hobart, IN 46342New Construction
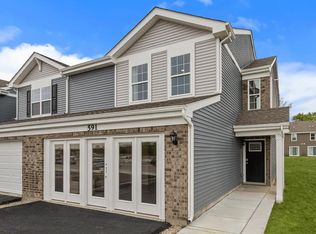
- $400-- bd-- ba-- sqft462 Cressmoor Park, Hobart, IN 46342Off Market
- $400-- bd-- ba-- sqft454 Cressmoor Park, Hobart, IN 46342Off Market
- $400-- bd-- ba-- sqft420 Cressmoor Park, Hobart, IN 46342Off Market
- $400-- bd-- ba-- sqft416 Cressmoor Park, Hobart, IN 46342Off Market
- $400-- bd-- ba-- sqft436 Cressmoor Park, Hobart, IN 46342Off Market
- $400-- bd-- ba-- sqft442 Cressmoor Park, Hobart, IN 46342Off Market
Nearby schools
GreatSchools rating
- NAThe Early Learning Center At George EarleGrades: PK-KDistance: 0.7 mi
- 6/10Hobart Middle SchoolGrades: 6-8Distance: 1.5 mi
- 7/10Hobart High SchoolGrades: 9-12Distance: 2.7 mi
Get a cash offer in 3 minutes
Find out how much your home could sell for in as little as 3 minutes with a no-obligation cash offer.
Estimated market value
$251,100
Get a cash offer in 3 minutes
Find out how much your home could sell for in as little as 3 minutes with a no-obligation cash offer.
Estimated market value
$251,100
- Indiana
- Lake County
- Hobart
- 46342
- Cressmoor Prairie
- 535 Cressmoor Blvd
Nearby cities
Nearby neighborhoods
Nearby zip codes
Other Hobart Topics
