Experience mountain living at its finest in this spectacular mountain-modern home, perfectly positioned on one of the sunniest, south-facing lots in coveted Summit Park. Floor-to-ceiling windows in the open great room frame sweeping mountain panoramas and flood the space with natural light, creating an inviting atmosphere for both everyday living and effortless entertaining. Gleaming hardwood floors and granite countertops flow throughout the main level, anchoring a gourmet kitchen outfitted with a Wolf cooktop that any home chef will love.
Every modern convenience has been thoughtfully integrated to enhance comfort and efficiency. Dual A/C units keep the home cool on warm summer days, while a brand-new roof (2023) and commercial-grade heat tape ensure year-round reliability. Underneath it all, you'll find a new tankless water heater with recirculator, reverse-osmosis system, and water softener, alongside a built-in central vacuum system and custom luxury solar shades. A dedicated electric car wall charger in the oversized three-car garage complete with 16ft ceilings & abundant crawlspace storage round out this homes updated amenities. Retreat to the dramatic master suite, where your own stone fireplace, private balcony, and breathtaking views await. Three additional spacious bedrooms and four designer bathrooms provide ample room for family and guests. Step outside to your private oasis: an exquisitely landscaped backyard anchored by a high-end saltwater hot tub next to an outdoor gas fireplace, all tucked away for complete seclusion. Outdoor enthusiasts will appreciate that this home is within walking/biking distance of some of Park City's best trail networks, and offers easy access to incredible back-country skiing opportunities right from your doorstep. Whether you're relaxing by the fire inside, soaking under the stars, or planning your next slope-side adventure, this home delivers uncompromising luxury, comfort and that irresistible Summit Park ambiance
Sold
Price Unknown
535 Crestview Dr, Park City, UT 84098
4beds
3,173sqft
Single Family Residence
Built in 2006
10,018 Square Feet Lot
$1,584,500 Zestimate®
$--/sqft
$7,291 Estimated rent
Home value
$1,584,500
$1.38M - $1.82M
$7,291/mo
Zestimate® history
Owner options
List your home for rent
$7,291/mo
Rent Zestimate®
Find your next renter with Zillow Rental Manager. Plus, with online applications, you can quickly screen prospective tenants – for free.
$7,291/mo
Rent Zestimate®
Refinance and save
Refinancing to a lower rate could help reduce your monthly payments and save thousands over the life of the loan.
Explore your selling options
Work with a Zillow partner agent
Leverage their expertise and Zillow's premium Showcase listings to get your home seen by more buyers.
Get startedList with your own agent
Get your home in front of millions of buyers by listing it on Zillow.
Learn how to do itSell it yourself
Take full control of how buyers see your home on Zillow by listing For Sale by Owner (FSBO).
List your homeWhat's special
Zillow last checked:
Listing updated:
Listed by:
Charlie Taylor 435-602-9995,
The Agency,
Madison Dewald 435-659-7468,
The Agency
Bought with:
Vanessa Conabee, 11640653-SA00
Summit Sotheby's International Realty
Patti Wells, 5453830-AB00
Summit Sotheby's International Realty
Source: PCBR,MLS#: 12502902
Facts & features
Interior
Bedrooms & bathrooms
- Bedrooms: 4
- Bathrooms: 4
- Full bathrooms: 2
- 3/4 bathrooms: 1
- 1/2 bathrooms: 1
Heating
- Fireplace(s), Forced Air
Cooling
- Central Air
Appliances
- Included: Dishwasher, Disposal, Gas Range, Microwave, Oven, Refrigerator, Gas Water Heater, Water Softener Owned
- Laundry: Washer Hookup, Gas Dryer Hookup
Features
- Storage, High Ceilings, Pantry, Vaulted Ceiling(s), Breakfast Bar, Central Vacuum
- Flooring: Bamboo, Brick, Cork, Marble, Stone, Tile, Wood
- Number of fireplaces: 2
- Fireplace features: Gas
Interior area
- Total structure area: 3,173
- Total interior livable area: 3,173 sqft
Property
Parking
- Total spaces: 3
- Parking features: On Street, RV Garage, Hose Bibs, Oversized, Garage Door Opener
- Garage spaces: 3
- Has uncovered spaces: Yes
Accessibility
- Accessibility features: None
Features
- Exterior features: Balcony, Gas BBQ Stubbed
- Has spa: Yes
- Spa features: Bath
- Fencing: Full
- Has view: Yes
- View description: Mountain(s), Trees/Woods
Lot
- Size: 10,018 Square Feet
- Features: Many Trees, Few Trees, Gentle Sloping, Native Plants
Details
- Additional structures: None
- Parcel number: SuH85
Construction
Type & style
- Home type: SingleFamily
- Property subtype: Single Family Residence
Materials
- Stone, Stucco, See Remarks
- Foundation: Concrete Perimeter
- Roof: Shingle
Condition
- New construction: No
- Year built: 2006
Utilities & green energy
- Sewer: Public Sewer, See Remarks, Other
- Water: Public, See Remarks, Other
- Utilities for property: Cable Available, Electricity Connected, Natural Gas Connected
Community & HOA
Community
- Security: Smoke Alarm
- Subdivision: Summit Park
HOA
- Has HOA: No
- Amenities included: None
- HOA phone: 801-514-1636
Location
- Region: Park City
Financial & listing details
- Tax assessed value: $1,526,242
- Annual tax amount: $4,588
- Date on market: 6/27/2025
- Cumulative days on market: 48 days
- Listing terms: Cash,Conventional
- Electric utility on property: Yes
- Road surface type: Paved
Price history
Price history is unavailable.
Public tax history
| Year | Property taxes | Tax assessment |
|---|---|---|
| 2024 | $9,322 +11.9% | $1,526,242 +4.9% |
| 2023 | $8,328 +7.8% | $1,455,114 +21.9% |
| 2022 | $7,725 +20.4% | $1,193,268 +38.6% |
| 2021 | $6,416 -5.8% | $861,169 +0.4% |
| 2020 | $6,809 +9% | $858,051 +9% |
| 2019 | $6,245 +10.7% | $786,899 +7.1% |
| 2018 | $5,642 -7.1% | $734,480 +16.8% |
| 2017 | $6,070 +112.4% | $628,964 +81.8% |
| 2016 | $2,858 | $345,930 +4.3% |
| 2015 | $2,858 +13% | $331,687 +21.9% |
| 2013 | $2,529 -2.2% | $272,131 |
| 2012 | $2,587 +5.3% | $272,131 |
| 2011 | $2,457 +0.6% | $272,131 -4.3% |
| 2010 | $2,443 | $284,505 -7.3% |
| 2009 | -- | $306,780 |
Find assessor info on the county website
Neighborhood: 84098
Nearby homes
- $200,0009,583 Square Feet525 Crestview Dr, Park City, UT 84098Off Market
- $--3 bd3 ba1.8k sqft545 Crestview Dr #2, Park City, UT 84098Off Market
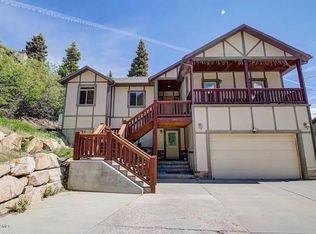
- $---- bd1 ba580 sqft545 Crestview Dr #1, Park City, UT 84098Off Market

- $1,233,3002 bd1 ba800 sqft545 Crestview Dr, Park City, UT 84098Off Market

- $1,023,800-- bd3 ba1.5k sqft150 Crestview Cir, Park City, UT 84098Off Market
- $1,407,5005 bd4 ba2.8k sqft160 Crestview Cir, Park City, UT 84098Off Market
- $838,6004 bd2 ba2.6k sqft515 Crestview Dr, Park City, UT 84098Off Market
- $928,3003 bd3 ba2.2k sqft530 Crestview Dr, Park City, UT 84098Off Market
Nearby schools
GreatSchools rating
- 6/10Jeremy Ranch SchoolGrades: K-5Distance: 2.6 mi
- 7/10Ecker Hill Middle SchoolGrades: 6-7Distance: 2.6 mi
- 7/10Park City High SchoolGrades: 10-12Distance: 8.2 mi
Get a cash offer in 3 minutes
Find out how much your home could sell for in as little as 3 minutes with a no-obligation cash offer.
Estimated market value
$1,584,500
Get a cash offer in 3 minutes
Find out how much your home could sell for in as little as 3 minutes with a no-obligation cash offer.
Estimated market value
$1,584,500
- Utah
- Summit County
- Park City
- 84098
- 535 Crestview Dr
Nearby cities
Nearby neighborhoods
Nearby zip codes
Other Park City Topics
