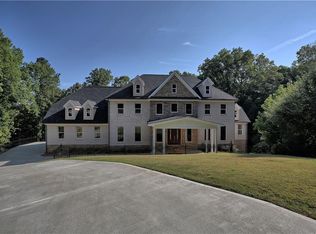
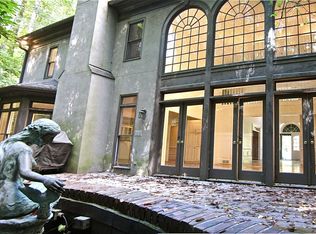
Architectural Digest in Sandy Springs! An unassuming GEM! This Postmodern retreat is tucked away on a private wooded hillside lot in the sought-after Breakwater community. This massive, one-of-a-kind residence features soaring wood ceilings, exposed beams, dramatic stone fireplaces, a unique indoor waterfall, and incredible natural light throughout. The home is a postmodern style on the main floor, the lower two levels have 5 bedrooms and 3 baths. The basement floor is a 1000 sqft 2bed/1bath apartment. The floor above the basement has 3beds/2baths, a large media room and an expansive deck accross the entire back of the home. The main floor has master on main, open concept, half bath, high ceiling kitchen/dining/sunroom, and expansive deck that spreads accross the entire back of the home. The only upper floor is an office loft accessed via spiral staircase on the main floor. The open-concept layout offers multiple entertaining spaces, a renovated kitchen with quartz countertops and skylights, spacious secondary bedrooms, dedicated office/flex spaces, and an oversized primary suite with a spa-like bath. Expansive wraparound decks create seamless indoor-outdoor living surrounded by mature trees and the sloped backyard has peaceful wooded views. A gated entry, unique multi-level design, and resort-style ambiance make this home truly unlike anything else on the market. The interior, systems, and roof have all been recently renovated, while the exterior presents an opportunity for the next owner to further customize and elevate the property to their vision. Conveniently located near dining, shopping, entertainment, grocery, the Sandy Springs Performing Arts Center, and top-rated schools, this architectural retreat offers both privacy and accessibility in one of Sandy Springs’ most desirable communities.
Active
$1,100,000
535 Cutwater Trl, Sandy Springs, GA 30328
6beds
7,879sqft
Single Family Residence, Residential
Built in 1982
0.61 Acres Lot
$1,084,000 Zestimate®
$140/sqft
$13/mo HOA
What's special
Gated entryUnique indoor waterfallIncredible natural light throughoutExposed beamsSoaring wood ceilingsExpansive wraparound decksSpacious secondary bedrooms
- 42 days |
- 5,309 |
- 465 |
Likely to sell faster than
Zillow last checked:
Listing updated:
Listed by:
Arabia Umrani Chawa,
Wynd Realty, LLC 404-933-4017
Source: FMLS GA,MLS#: 7771133
Loading...
Facts & features
Interior
Bedrooms & bathrooms
- Bedrooms: 6
- Bathrooms: 5
- Full bathrooms: 4
- 1/2 bathrooms: 1
- Main level bathrooms: 1
- Main level bedrooms: 1
Rooms
- Room types: Den, Exercise Room, Loft, Media Room, Sun Room, Workshop
Primary bedroom
- Description: Master, living, kitchen, dining, half bath, laundy
- Level: Main
Basement
- Description: 2 bedroom In-Law suite apartment
- Level: Lower
Loft
- Description: Office/Library
- Level: Upper
Other
- Description: 3 bed/ 2 bath, Media room, storage
- Level: Lower
Heating
- Central
Cooling
- Central Air
Appliances
- Included: Dishwasher, Disposal, Double Oven, Dryer, Gas Cooktop, Gas Oven, Gas Water Heater, Microwave, Range Hood, Refrigerator, Self Cleaning Oven, Washer
- Laundry: Laundry Room, Lower Level, Main Level, Upper Level
Features
- Bookcases, Double Vanity, Dry Bar, Entrance Foyer, His and Hers Closets, Recessed Lighting, Sauna, Vaulted Ceiling(s), Walk-In Closet(s), Wet Bar
- Flooring: Carpet, Luxury Vinyl, Wood
- Windows: Double Pane Windows, Window Treatments
- Basement: Finished,Full,Walk-Out Access
- Number of fireplaces: 2
- Fireplace features: Family Room, Great Room, Living Room, Master Bedroom
- Common walls with other units/homes: No Common Walls
Interior area
- Total structure area: 7,879
- Total interior livable area: 7,879 sqft
- Finished area above ground: 4,663
- Finished area below ground: 3,216
Video & virtual tour
Property
Parking
- Total spaces: 6
- Parking features: Driveway, Garage, Garage Door Opener, Garage Faces Front, Kitchen Level
- Garage spaces: 3
- Has uncovered spaces: Yes
Accessibility
- Accessibility features: None
Features
- Levels: Three Or More
- Patio & porch: None
- Exterior features: Awning(s), Balcony, Storage, No Dock
- Pool features: None
- Spa features: None
- Fencing: Wood
- Has view: Yes
- View description: Creek/Stream, Mountain(s), Trees/Woods
- Has water view: Yes
- Water view: Creek/Stream
- Waterfront features: None
- Body of water: None
Lot
- Size: 0.61 Acres
- Features: Back Yard, Wooded
Details
- Additional structures: Workshop
- Parcel number: 17 012600060437
- Other equipment: Air Purifier
- Horse amenities: None
Construction
Type & style
- Home type: SingleFamily
- Architectural style: Contemporary,Mid-Century Modern
- Property subtype: Single Family Residence, Residential
Materials
- Stucco, Wood Siding
- Foundation: Slab
- Roof: Shingle
Condition
- Resale
- New construction: No
- Year built: 1982
Utilities & green energy
- Electric: 110 Volts, 220 Volts
- Sewer: Public Sewer
- Water: Public
- Utilities for property: Cable Available, Electricity Available, Natural Gas Available, Phone Available, Sewer Available, Underground Utilities, Water Available
Green energy
- Energy efficient items: Appliances, Doors, HVAC, Insulation, Lighting, Roof, Thermostat, Water Heater, Windows
- Energy generation: Solar, Water
Community & HOA
Community
- Features: Homeowners Assoc
- Security: Security Gate, Security Lights, Smoke Detector(s)
- Subdivision: Breakwater
HOA
- Has HOA: Yes
- HOA fee: $150 annually
Location
- Region: Sandy Springs
Financial & listing details
- Price per square foot: $140/sqft
- Tax assessed value: $956,000
- Annual tax amount: $13,256
- Date on market: 5/27/2026
- Cumulative days on market: 41 days
- Electric utility on property: Yes
- Road surface type: Asphalt
Estimated market value
$1,084,000
$1.03M - $1.14M
$7,018/mo
Price history
| Date | Event | Price |
|---|---|---|
| 5/27/2026 | Listed for sale | $1,100,000+29.4%$140/sqft |
Source: | ||
| 5/10/2024 | Sold | $850,000-14.8%$108/sqft |
Source: | ||
| 4/17/2024 | Pending sale | $998,000$127/sqft |
Source: | ||
| 4/9/2024 | Price change | $998,000+2.4%$127/sqft |
Source: | ||
| 3/25/2024 | Price change | $975,000-2.2%$124/sqft |
Source: | ||
| 3/21/2024 | Listed for sale | $997,000+0.2%$127/sqft |
Source: | ||
| 3/21/2024 | Listing removed | $995,000$126/sqft |
Source: | ||
| 2/12/2024 | Listed for sale | $995,000+42.3%$126/sqft |
Source: | ||
| 12/28/2018 | Listing removed | $3,990$1/sqft |
Source: Eden Realty Partners, LLC. #6077227 Report a problem | ||
| 12/27/2018 | Listing removed | $699,000$89/sqft |
Source: Eden Realty Partners, LLC. #6077216 Report a problem | ||
| 11/20/2018 | Price change | $3,990-11.3%$1/sqft |
Source: Eden Realty Partners, LLC. #6077227 Report a problem | ||
| 11/20/2018 | Price change | $699,000+1.5%$89/sqft |
Source: Eden Realty Partners, LLC. #6077216 Report a problem | ||
| 11/12/2018 | Price change | $689,000-1.4%$87/sqft |
Source: Eden Realty Partners, LLC. #6077216 Report a problem | ||
| 10/28/2018 | Price change | $699,000+2.9%$89/sqft |
Source: EDEN REALTY PARTNERS, LLC #6077216 Report a problem | ||
| 10/15/2018 | Price change | $679,000-2.9%$86/sqft |
Source: EDEN REALTY PARTNERS, LLC #6077216 Report a problem | ||
| 9/27/2018 | Listed for rent | $4,500+15.4%$1/sqft |
Source: EDEN REALTY PARTNERS, LLC #6077227 Report a problem | ||
| 9/26/2018 | Listed for sale | $699,000+7.7%$89/sqft |
Source: EDEN REALTY PARTNERS, LLC #6077216 Report a problem | ||
| 8/13/2018 | Listing removed | $3,900 |
Source: EDEN REALTY PARTNERS, LLC #6025314 Report a problem | ||
| 7/6/2018 | Price change | $3,900-2.5% |
Source: EDEN REALTY PARTNERS, LLC #6025314 Report a problem | ||
| 6/19/2018 | Price change | $4,000-11.1%$1/sqft |
Source: EDEN REALTY PARTNERS, LLC #6025314 Report a problem | ||
| 6/11/2018 | Listed for rent | $4,500+15.4%$1/sqft |
Source: EDEN REALTY PARTNERS, LLC #6025314 Report a problem | ||
| 9/8/2017 | Listing removed | $649,000$82/sqft |
Source: EDEN REALTY PARTNERS, LLC #5845213 Report a problem | ||
| 6/22/2017 | Listed for sale | $649,000$82/sqft |
Source: EDEN REALTY PARTNERS, LLC #5845213 Report a problem | ||
| 6/22/2017 | Listing removed | $3,900 |
Source: EDEN REALTY PARTNERS, LLC #5844068 Report a problem | ||
| 6/7/2017 | Listed for rent | $3,900 |
Source: EDEN REALTY PARTNERS, LLC #5844068 Report a problem | ||
| 5/19/2017 | Listing removed | $649,000$82/sqft |
Source: EDEN REALTY PARTNERS, LLC #5845213 Report a problem | ||
Public tax history
| Year | Property taxes | Tax assessment |
|---|---|---|
| 2024 | $11,797 +46.7% | $382,400 +47.1% |
| 2023 | $8,039 -0.4% | $260,000 |
| 2022 | $8,071 -12.5% | $260,000 -10.2% |
| 2021 | $9,221 +49.7% | $289,400 +32.6% |
| 2020 | $6,161 +30.4% | $218,280 |
| 2019 | $4,723 | $218,280 -28.3% |
| 2018 | $4,723 | $304,400 +112.4% |
| 2017 | $4,723 -2.8% | $143,320 |
| 2016 | $4,860 -0.4% | $143,320 |
| 2015 | $4,878 -3.8% | $143,320 |
| 2014 | $5,071 +4.5% | $143,320 |
| 2013 | $4,853 -0.4% | $143,320 |
| 2012 | $4,871 | $143,320 |
| 2011 | -- | $143,320 -33.9% |
| 2010 | $6,222 | $216,800 |
| 2009 | -- | $216,800 |
| 2008 | -- | $216,800 |
| 2007 | $6,582 | $216,800 |
Find assessor info on the county website
Monthly payment
Est. payment$--/mo
Payment breakdown
Explore the cost of this home by adjusting the details. Changes won't be saved.All calculations are estimates and provided by Zillow, Inc. for informational purposes only. Actual amounts may vary.
HOA fees may include property taxes on listings classified as Co-Ops. Contact the listing agent and/or owner for fee details.
Mortgage interest rates are dependent on a number of factors, including credit score, down payment, and repayment length. Interest rate data provided by Zillow Group Marketplace, Inc. as of 1/1/1970 from various mortgage lenders with which we have lead or other similar arrangements; the Estimated Payment is an average of those rates.
See how much you could borrow to make a competitive offer.
Climate risks
Neighborhood: 30328
Nearby schools
GreatSchools rating
- 9/10Spalding Drive Elementary SchoolGrades: PK-5Distance: 0.9 mi
- 6/10Sandy Springs Charter Middle SchoolGrades: 6-8Distance: 4.9 mi
- 7/10North Springs Charter High SchoolGrades: 9-12Distance: 2.1 mi
Schools provided by the listing agent
- Elementary: Spalding Drive
- Middle: Sandy Springs
- High: North Springs
Source: FMLS GA. This data may not be complete. We recommend contacting the local school district to confirm school assignments for this home.
A local agent can set up tours, give advice and negotiate with sellers.
- Georgia
- Fulton County
- Sandy Springs
- 30328
- 535 Cutwater Trl