Skip main navigation
Closed
  • $580,000

    535 Cuxhaven Ct, Fort Mill, SC 29715

    4beds
    2,791sqft
    Single Family Residence
    Built in 2001
    0.25 Acres Lot
    $578,000 Zestimate®
    $208/sqft
    $2,990 Estimated rent

    Home value

    $578,000

    $549,000 - $607,000

    $2,990/mo

    Zestimate® history
    Loading
    Loading...

    Owner options

    List your home for rent

    $2,990/mo

    Rent Zestimate®

    Find your next renter with Zillow Rental Manager. Plus, with online applications, you can quickly screen prospective tenants – for free.

    Learn more

    $2,990/mo

    Rent Zestimate®

    Refinance and save

    $4,320/mo

    Est. payment

    Refinancing to a lower rate could help reduce your monthly payments and save thousands over the life of the loan.

    See today's rates

    $4,320/mo

    Est. payment

    Explore your selling options

    Work with a Zillow partner agent

    Leverage their expertise and Zillow's premium Showcase listings to get your home seen by more buyers.

    Get started

    List with your own agent

    Get your home in front of millions of buyers by listing it on Zillow.

    Learn how to do it

    Sell it yourself

    Take full control of how buyers see your home on Zillow by listing For Sale by Owner (FSBO).

    List your home

    What's special

    Quiet surroundingsQuiet cul-de-sac
    Tucked away on a quiet cul-de-sac, this home offers a setting that feels both peaceful and connected. The location creates a sense of privacy with less through traffic, making it an inviting place to start the day with coffee outdoors or unwind in the evening after a long day.Inside, thoughtful upgrades throughout the kitchen, bedrooms, and bathrooms bring comfort and style to everyday living. The layout offers flexibility for a variety of lifestyles—whether you're hosting friends and family, setting up a dedicated workspace for remote work, or simply enjoying the ease of daily routines in a space designed to live well. Located in a community known for its convenience and welcoming feel, residents appreciate the quiet surroundings while still being close to local shops, dining, and everyday essentials. It’s a place where neighbors wave, walks feel relaxing, and home truly feels like a retreat. With its cul-de-sac setting, interior upgrades, and flexible living spaces, this home offers a blend of comfort, privacy, and lifestyle that’s easy to appreciate the moment you arrive. The home has a pre-home inspection report completed upon request.

    Zillow last checked:

    Listing updated:

    Listing Provided by:

    Jay White jay@jaywhitegroup.com,

    Keller Williams Ballantyne Area,

    Ken Luckadoo,

    Keller Williams Ballantyne Area

    Bought with:

    Paige Boykin

    EXP Realty LLC Market St

    Source: Canopy MLS as distributed by MLS GRID,MLS#: 4356098MLS Logo

    Facts & features

    Interior

    Bedrooms & bathrooms
    • Bedrooms: 4
    • Bathrooms: 3
    • Full bathrooms: 2
    • 1/2 bathrooms: 1
    • Main level bedrooms: 1
    Primary bedroom
    • Level: Main
    Bedroom s
    • Level: Upper
    Bathroom half
    • Level: Main
    Bathroom full
    • Level: Upper
    Bonus room
    • Level: Upper
    Breakfast
    • Level: Main
    Dining area
    • Level: Main
    Family room
    • Level: Main
    Kitchen
    • Level: Main
    Office
    • Level: Main
    Heating
    • Forced Air, Natural Gas
    Cooling
    • Ceiling Fan(s), Central Air
    Appliances
    • Included: Dishwasher, Disposal, Exhaust Hood, Gas Range, Gas Water Heater, Microwave, Plumbed For Ice Maker, Refrigerator, Self Cleaning Oven
    • Laundry: Laundry Room, Main Level
    Features
    • Pantry
    • Flooring: Carpet, Tile, Wood
    • Has basement: No
    • Fireplace features: Gas, Gas Log
    Interior area
    • Total structure area: 2,791
    • Total interior livable area: 2,791 sqft
    • Finished area above ground: 2,791
    • Finished area below ground: 0

    Property

    Parking
    • Total spaces: 2
    • Parking features: Driveway, Attached Garage, Garage on Main Level
    • Attached garage spaces: 2
    • Has uncovered spaces: Yes
    Features
    • Levels: Two
    • Stories: 2
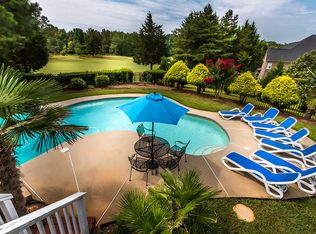
    • Pool features: Community
    Lot
    • Size: 0.25 Acres
    • Features: Cul-De-Sac, Level, Wooded
    Details
    • Parcel number: 7260000102
    • Zoning: RD-I
    • Special conditions: Standard

    Construction

    Type & style
    • Home type: SingleFamily
    • Property subtype: Single Family Residence
    Materials
    • Brick Partial, Vinyl
    • Foundation: Crawl Space
    Condition
    • New construction: No
    • Year built: 2001

    Utilities & green energy

    • Sewer: Public Sewer
    • Water: City, Public
    • Utilities for property: Electricity Connected

    Community & neighborhood

    Security
    • Security features: Carbon Monoxide Detector(s), Smoke Detector(s)
    Community
    • Community features: Pond, Sidewalks, Street Lights, Walking Trails
    Location
    • Region: Fort Mill
    • Subdivision: Regent Park

    HOA & financial

    HOA
    • Has HOA: Yes
    • HOA fee: $985 annually
    • Association name: Willia Douglas Property Management
    • Association phone: 704-347-8900

    Other

    Other facts
    • Listing terms: Cash,Conventional,FHA,USDA Loan,VA Loan
    • Road surface type: Concrete, Paved

    Price history

    DateEventPrice
    5/21/2026Sold$580,000+0.9%$208/sqft
    Source: Canopy MLS as distributed by MLS GRID #4356098 Report a problem
    4/30/2026Pending sale$575,000$206/sqft
    Source: Canopy MLS as distributed by MLS GRID #4356098 Report a problem
    4/27/2026Listing removed$575,000$206/sqft
    Source: Canopy MLS as distributed by MLS GRID #4356098 Report a problem
    3/12/2026Listed for sale$575,000+58.4%$206/sqft
    Source: Canopy MLS as distributed by MLS GRID #4356098 Report a problem
    12/20/2019Sold$363,000-2.4%$130/sqft
    Source: Canopy MLS as distributed by MLS GRID #3547739 Report a problem
    11/25/2019Pending sale$372,000$133/sqft
    Source: Bliss Real Estate LLC #3547739 Report a problem
    9/20/2019Listed for sale$372,000+28.3%$133/sqft
    Source: Bliss Real Estate LLC #3547739 Report a problem
    6/13/2005Sold$290,000+10%$104/sqft
    Source: Public Record Report a problem
    2/1/2001Sold$263,532+256.1%$94/sqft
    Source: Public Record Report a problem
    9/28/2000Sold$74,000$27/sqft
    Source: Public Record Report a problem

    Public tax history

    YearProperty taxesTax assessment
    2025$2,923 +14.4%$16,644 +15%
    2024$2,554 +3.2%$14,473 +0%
    2023$2,475 +0.9%$14,468
    2022$2,454 -34.6%$14,468
    2021$3,753 $14,468
    2020-- $14,468 +24.1%
    2019-- $11,660
    2018-- $11,660
    2017$1,797 $11,660
    2016$1,797 $11,660
    2014$1,797 $11,660 -7.5%
    2013$1,797 $12,600
    2012-- $12,600 +9.2%
    2010-- $11,540
    2009-- $11,540
    2008-- $11,540
    2007-- $11,540
    2006-- $11,540 +13.1%
    2005-- $10,200
    2004-- $10,200
    2003-- $10,200
    2002-- $10,200 +161.5%
    2001-- $3,900 +136.4%
    2000-- $1,650

    Find assessor info on the county website

    Neighborhood: 29715

    Nearby schools

    GreatSchools rating
    Schools provided by the listing agent
    • Elementary: Sugar Creek
    • Middle: Springfield
    • High: Nation Ford

    Source: Canopy MLS as distributed by MLS GRID. This data may not be complete. We recommend contacting the local school district to confirm school assignments for this home.

    Get a cash offer in 3 minutes
    Find out how much your home could sell for in as little as 3 minutes with a no-obligation cash offer.
    Estimated market value
    $578,000
    Get a cash offer in 3 minutes
    Find out how much your home could sell for in as little as 3 minutes with a no-obligation cash offer.
    Estimated market value
    $578,000