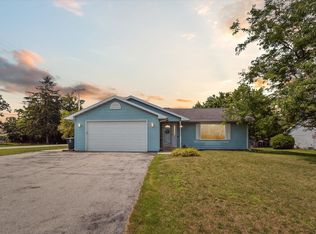
Offers due 6/14@ 5PM. Enjoy the perfect blend of country charm & convenience with this beautifully maintained 3-bed, 2.5-bath home situated on a spacious corner lot in the Village of Darien. From the moment you arrive, you'll appreciate the quality craftsmanship, high-end fixtures & thoughtful updates found throughout.The heart of the home features stunning Cambria countertops, custom high-end cabinetry & beautifully updated bathrooms complete w/tiled shower, Kohler tub&elegant glass shower doors.New roof & gutter guards-2025, central air-2023 for peace of mind. A major renovation in 2014 transformed the home w/timeless finishes. Car enthusiasts, hobbyists & outdoor enthusiasts will love the 1,000 sq ft attached garage featuring in-floor heat, welding capability & ample room for vehicles & all your favorite toys.The expansive lower level offers a blank canvas ready for your vision, whether you're dreaming of a rec room, home gym or office. Extensive list of features & updates in Docs.
Under contract
$388,500
535 Danielson Dr, Darien, WI 53114
3beds
1,330sqft
Single Family Residence
Built in 1996
0.36 Acres Lot
$392,000 Zestimate®
$292/sqft
$-- HOA
What's special
- 24 days |
- 317 |
- 15 |
Zillow last checked:
Listing updated:
Listed by:
Kimberley Govert-Meris,
Keller Williams Realty Signature
Source: SCWMLS,MLS#: 2025740
Facts & features
Interior
Bedrooms & bathrooms
- Bedrooms: 3
- Bathrooms: 3
- Full bathrooms: 2
- 1/2 bathrooms: 1
- Main level bathrooms: 3
Primary bedroom
- Level: Main
- Area: 176
- Dimensions: 16 x 11
Bedroom 2
- Level: Main
- Area: 99
- Dimensions: 11 x 9
Bedroom 3
- Level: Main
- Area: 90
- Dimensions: 10 x 9
Kitchen
- Features: Range/Oven, Refrigerator, Dishwasher, Microwave, Disposal
- Level: Main
- Area: 110
- Dimensions: 11 x 10
Living room
- Level: Main
- Area: 280
- Dimensions: 20 x 14
Heating
- Forced Air, Radiant, Radiant Floor
Cooling
- Central Air
Appliances
- Included: Washer, Dryer, Water Softener Included
- Laundry: Main Level
Features
- Great room, At Least 1 tub
- Windows: Skylight(s)
- Basement: Full,Sump Pump
- Number of fireplaces: 1
- Fireplace features: Wood Burning, 1 fireplace
Interior area
- Total structure area: 1,330
- Total interior livable area: 1,330 sqft
- Finished area above ground: 1,330
Property
Parking
- Total spaces: 3
- Parking features: Additional Parking, Attached, Heated Garage
- Attached garage spaces: 3
- Has uncovered spaces: Yes
Features
- Levels: One
- Stories: 1
- Patio & porch: Deck, Front Porch
- Exterior features: RV Outlet
Lot
- Size: 0.36 Acres
- Features: Corner Lot
Details
- Parcel number: QOR1 00004
- Zoning: RES
Construction
Type & style
- Home type: SingleFamily
- Architectural style: Ranch
- Property subtype: Single Family Residence
Materials
- Vinyl Siding
- Foundation: Poured concrete foundatn
Condition
- Year built: 1996
Utilities & green energy
- Sewer: Public Sewer
- Water: Public
Community & HOA
Location
- Region: Darien
Financial & listing details
- Price per square foot: $292/sqft
- Tax assessed value: $283,500
- Annual tax amount: $4,862
- Date on market: 6/12/2026
- Inclusions: dishwasher, gas range, microwave, refrigerator, washer, dryer, water softener, 2nd fridge in laundry room
- Exclusions: Seller's Personal Property
Estimated market value
$392,000
$372,000 - $412,000
$2,521/mo
Price history
| Date | Event | Price |
|---|---|---|
| 6/15/2026 | Contingent | $388,500$292/sqft |
Source: | ||
| 6/12/2026 | Listed for sale | $388,500+29.5%$292/sqft |
Source: | ||
| 8/8/2022 | Sold | $300,000+3.5%$226/sqft |
Source: Public Record Report a problem | ||
| 6/5/2022 | Pending sale | $289,900$218/sqft |
Source: | ||
| 6/2/2022 | Listed for sale | $289,900$218/sqft |
Source: | ||
Public tax history
| Year | Property taxes | Tax assessment |
|---|---|---|
| 2024 | $4,711 +1% | $283,500 |
| 2023 | $4,667 +7.6% | $283,500 +64.5% |
| 2022 | $4,337 +0.8% | $172,300 |
| 2021 | $4,301 -6.9% | $172,300 |
| 2020 | $4,622 +8.8% | $172,300 |
| 2019 | $4,246 -6.5% | $172,300 |
| 2018 | $4,539 +4.7% | $172,300 |
| 2017 | $4,336 -0.1% | $172,300 |
| 2016 | $4,342 -0.9% | $172,300 |
| 2015 | $4,381 0% | $172,300 |
| 2014 | $4,382 | $172,300 |
| 2013 | $4,382 | $172,300 |
| 2012 | -- | -- |
| 2011 | -- | -- |
| 2010 | -- | -- |
| 2009 | -- | -- |
| 2008 | -- | -- |
| 2007 | -- | -- |
| 2005 | -- | -- |
| 2004 | -- | -- |
| 2003 | -- | -- |
| 2002 | -- | -- |
| 2001 | -- | -- |
| 2000 | -- | -- |
Find assessor info on the county website
Monthly payment
Est. payment$--/mo
Payment breakdown
Explore the cost of this home by adjusting the details. Changes won't be saved.All calculations are estimates and provided by Zillow, Inc. for informational purposes only. Actual amounts may vary.
HOA fees may include property taxes on listings classified as Co-Ops. Contact the listing agent and/or owner for fee details.
Mortgage interest rates are dependent on a number of factors, including credit score, down payment, and repayment length. Interest rate data provided by Zillow Group Marketplace, Inc. as of 1/1/1970 from various mortgage lenders with which we have lead or other similar arrangements; the Estimated Payment is an average of those rates.
See how much you could borrow to make a competitive offer.
Climate risks
Neighborhood: 53114
Nearby schools
GreatSchools rating
- 4/10Darien Elementary SchoolGrades: 3-4Distance: 0.5 mi
- 5/10Phoenix Middle SchoolGrades: 5-8Distance: 2.8 mi
- 4/10Delavan-Darien High SchoolGrades: 9-12Distance: 3.1 mi
Schools provided by the listing agent
- District: Delavan-Darien
Source: SCWMLS. This data may not be complete. We recommend contacting the local school district to confirm school assignments for this home.
A local agent can set up tours, give advice and negotiate with sellers.
A local lender can help you make sure your offer is ready when you are.
- Wisconsin
- Walworth County
- Darien
- 53114
- 535 Danielson Dr