Skip main navigation
Off market
Street View
  • $2,657,500

    535 Dean St APT 304, Brooklyn, NY 11217

    3beds
    2,041sqft
    Condo
    Built in 1902
    -- sqft lot
    $2,657,500 Zestimate®
    $1,302/sqft
    $7,853 Estimated rent

    Home value

    $2,657,500

    $2.26M - $3.14M

    $7,853/mo

    Zestimate® history
    Loading
    Loading...

    Owner options

    List your home for rent

    $7,853/mo

    Rent Zestimate®

    Find your next renter with Zillow Rental Manager. Plus, with online applications, you can quickly screen prospective tenants – for free.

    Learn more

    $7,853/mo

    Rent Zestimate®

    Refinance and save

    $15,847/mo

    Est. payment

    Refinancing to a lower rate could help reduce your monthly payments and save thousands over the life of the loan.

    See today's rates

    $15,847/mo

    Est. payment

    Explore your selling options

    Work with a Zillow partner agent

    Leverage their expertise and Zillow's premium Showcase listings to get your home seen by more buyers.

    Get started

    List with your own agent

    Get your home in front of millions of buyers by listing it on Zillow.

    Learn how to do it

    Sell it yourself

    Take full control of how buyers see your home on Zillow by listing For Sale by Owner (FSBO).

    List your home

    What's special

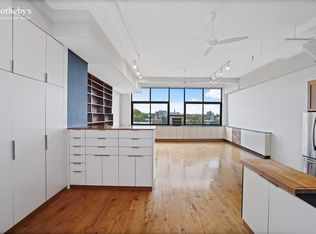
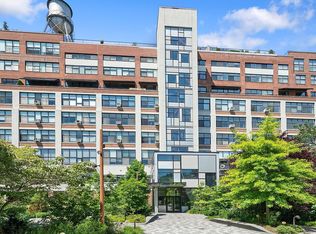
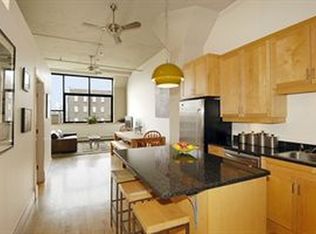
    Masterfully crafted to stunning perfection, this 3BR ( den office), 2BA apartment with terrace is a unique home with high design and sophistication, with thoughtful attention paid to every detail. In its current configuration, the expansive 2,041 SF home features two bedrooms plus an additional den used as a bedroom. Award-winning designer Joe Ginsberg curated every element of the home, from hand-crafted resin doors to a spectacular floating platform office, to a 13 hand-carved mahogany bookcase, complete with library ladder. Bright, Southern light beams into the home through oversized windows in the living room and two bedrooms, highlighting the soaring, 14 double-height ceilings. A special Venetian plaster applied to the walls creates warmth and sets the tone for entry into the kitchen, dining, and living space. The kitchen features modern stainless steel counters, spacious cabinets with enough storage for a professional chef, plus a suite of stainless steel Viking Professional appliances, including a refrigerator, range with exterior vented hood, a warming drawer, dishwasher, microwave, and wine refrigerator. The kitchen flows into the living and dining area, where a steel and spandrel glass platform office floats above the dining table. The 13 mahogany bookcase creates a natural centerpiece for the spacious living room, which looks out onto a private terrace equipped with an automatic irrigation system.At over 400 square feet, the grand-scale master suite features Venetian plaster walls and Frighetto custom closets. Touches of luxury in the master bath include a platinum-encased glass shower door and a custom stone vanity. The bright second bedroom is larger than many master bedrooms, and a den has been outfitted as a third bedroom with a custom-built loft bed and storage bookcase. Beyond the stunning details, the home offers abundant storage. A sliding barn door hides a substantial coat closet near the entry, and a large storage room (formerly a darkroom) with a California closet system has ample space for pantry items, cleaning supplies, sporting equipment, or other overflow. An externally vented washer/dryer adds Newswalk Condominium is a full-service building with doorman and porter services, a manicured entry courtyard, fitness center, and a 20,000 SF roof deck with grilling, lounging, and entertaining areas. Close to Atlantic Terminal, with more MTA subway options than Penn Station plus the LIRR.

    This property is off market, which means it's not currently listed for sale or rent on Zillow. This may be different from what's available on other websites or public sources.
    Facts & features

    Interior

    Bedrooms & bathrooms
    • Bedrooms: 3
    • Bathrooms: 2
    • Full bathrooms: 2
    Cooling
    • Central
    Appliances
    • Included: Dryer, Washer
    Features
    • Flooring: Hardwood
    • Has fireplace: No
    Interior area
    • Total interior livable area: 2,041 sqft

    Construction

    Type & style
    • Home type: Condo
    Condition
    • Year built: 1902

    Community & HOA

    Community
    • Features: Doorman, Fitness Center
    Location
    • Region: Brooklyn

    Financial & listing details

    • Price per square foot: $1,302/sqft

    Price history

    DateEventPrice
    6/10/2016Listing removed$1,995,000$977/sqft
    Source: Corcoran #3666051 Report a problem
    6/10/2016Listed for sale$1,995,000$977/sqft
    Source: Corcoran #3666051 Report a problem
    5/2/2016Pending sale$1,995,000$977/sqft
    Source: Corcoran #3666051 Report a problem
    4/19/2016Listed for sale$1,995,000-9.3%$977/sqft
    Source: Corcoran #3666051 Report a problem
    7/16/2015Listing removed$2,200,000$1,078/sqft
    Source: Halstead Property #12025157 Report a problem
    6/4/2015Price change$2,200,000-8.3%$1,078/sqft
    Source: Halstead Property #12025157 Report a problem
    2/27/2015Listed for sale$2,400,000$1,176/sqft
    Source: Halstead Property #12025157 Report a problem

    Public tax history

    Tax history is unavailable.

    Neighborhood: Prospect Heights

    Nearby schools

    GreatSchools rating