Skip main navigation
Sold
  • $2,291,000

    535 Dean St APT 311, Brooklyn, NY 11217

    2beds
    2,140sqft
    Condominium
    Built in 1902
    -- sqft lot
    $2,291,000 Zestimate®
    $1,071/sqft
    $7,930 Estimated rent

    Home value

    $2,291,000

    $2.11M - $2.52M

    $7,930/mo

    Zestimate® history
    Loading
    Loading...

    Owner options

    List your home for rent

    $7,930/mo

    Rent Zestimate®

    Find your next renter with Zillow Rental Manager. Plus, with online applications, you can quickly screen prospective tenants – for free.

    Learn more

    $7,930/mo

    Rent Zestimate®

    Refinance and save

    $15,061/mo

    Est. payment

    Refinancing to a lower rate could help reduce your monthly payments and save thousands over the life of the loan.

    See today's rates

    $15,061/mo

    Est. payment

    Explore your selling options

    Work with a Zillow partner agent

    Leverage their expertise and Zillow's premium Showcase listings to get your home seen by more buyers.

    Get started

    List with your own agent

    Get your home in front of millions of buyers by listing it on Zillow.

    Learn how to do it

    Sell it yourself

    Take full control of how buyers see your home on Zillow by listing For Sale by Owner (FSBO).

    List your home

    What's special

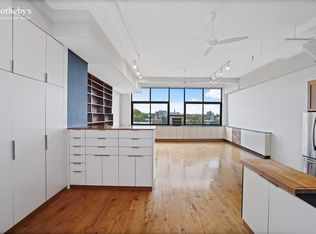
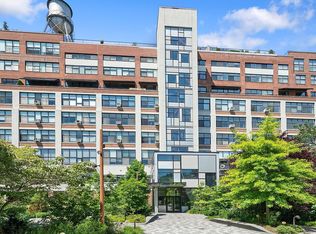
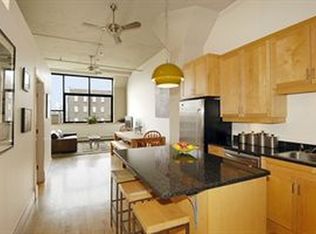
    Situated in the heart of Prospect Heights at 535 Dean Street, Unit 311 is a stunning two-bedroom, two-bathroom duplex loft boasting impressive proportions and a well-designed split of public and private quarters, thoughtfully spread across a spacious 2,140 square feet. The sheer size of this floorplate is so impressive that other units on the floor have effortlessly converted the upstairs floor into three bedrooms, a testament to the expansive space available (see alternative floor plans). As you enter the home, you'll be greeted by a lofted foyer with a large landing that offers ample storage space for everyday city needs, strollers, and bicycles. From here, you can head down to the spacious living and dining areas or up to the bedrooms. The living room floor is nearly 23 feet wide and over 35 feet long, offering proportions larger than some of the biggest brownstones in the borough and providing plenty of room for entertaining and working. The large dining room just below the stairwell is perfect for hosting dinner parties, while the marvelous, newly upgraded open kitchen with full-size stainless-steel appliances, including a wine fridge, features Caesarstone countertops and backsplash—a man-made material that is durable, scratch and stain resistant, and heat resistant up to 300 degrees—and a breakfast bar with storage, making it a chef's dream come true. To ensure an organized and clutter-free kitchen, a custom cleaning closet was built for convenient storage of all cleaning supplies, as well as a custom-designed pantry that includes a specifically allocated area for the microwave, maximizing functionality and space utilization. Just off the kitchen, the dining area has enough space to accommodate a large table for formal occasions, while the bright living area with six windows offers ample seating and extra room to relax and unwind. With such a large living area, you can easily create different zones for different activities, such as a cozy reading nook or a designated workspace. For instance, the living area can be used for hosting guests, family time, or movie nights. A newly refreshed full bathroom completes the lower level of the home. Ascend the stairs to discover two spacious and equally sized bedrooms, each featuring its own walk-in closet and ample natural light. Located just outside the bedrooms is a charming bonus space, presently utilized as an office but with endless possibilities to serve a variety of purposes. The upper level also showcases a stunning bathroom complete with both a jacuzzi tub and shower, as well as plenty of storage space to keep everything organized. For added convenience, a linen closet featuring a Bosch washer and dryer is located nearby, along with an efficient central heating and air conditioning system. This spectacular home additionally features custom Hunter Douglass blinds with automatic downstairs operation via remote or app, modular, drawer-rich closets designed by The Container Store, dimmer-controlled lights that set the perfect ambiance, and a Nest system that enhances safety and energy efficiency. The stairs with added risers can be modified to float, adding to this home's unique luxury. Newswalk, located at 535 Dean Street, was originally constructed in 1927 as the printing facility for the New York Daily News. In 2002, it underwent a meticulous conversion, elevating it to the top tier of full-service buildings in Brooklyn. Some of the luxurious features of this remarkable building include a 24-hour doorperson, a newly refreshed recessed front courtyard, and an upgraded lobby. The main attraction is the 16,000-square-foot, 2-tiered, professionally landscaped.

    This property is off market, which means it's not currently listed for sale or rent on Zillow. This may be different from what's available on other websites or public sources.
    Zillow last checked:

    Listing updated:

    Listed by:

    Daniel Gale Sotheby's International Realty

    Source: StreetEasy,MLS#: S1651446

    Facts & features

    Interior

    Bedrooms & bathrooms
    • Bedrooms: 2
    • Bathrooms: 2
    • Full bathrooms: 2
    Rooms
    • Room types: Bike Room
    Cooling
    • Central Air
    Appliances
    • Included: Dishwasher, Washer/Dryer
    • Laundry: Inside
    Features
    • Flooring: Hardwood
    Interior area
    • Total structure area: 2,140
    • Total interior livable area: 2,140 sqft

    Property

    Parking
    • Parking features: Garage
    • Has garage: Yes
    Features
    • Patio & porch: Other
    • Exterior features: Courtyard
    • Has view: Yes
    • View description: City
    Details
    • Special conditions: Resale

    Construction

    Type & style
    • Home type: Condo
    • Property subtype: Condominium
    Condition
    • Year built: 1902

    Community & HOA

    Community
    • Features: Doorman, Full Time Doorman
    • Security: Doorman, Full-Time Doorman
    • Subdivision: Prospect Heights
    HOA
    • Has HOA: Yes
    • Amenities included: Laundry, Fitness Center, Elevator(s), Concierge
    • Services included: Maintenance
    • HOA fee: $1,400 monthly
    Location
    • Region: Brooklyn

    Financial & listing details

    • Price per square foot: $1,071/sqft
    • Annual tax amount: $7,824
    • Date on market: 3/14/2023

    Price history

    DateEventPrice
    7/10/2023Sold$1,950,000-2.5%$911/sqft
    Source: StreetEasy #S1651446 Report a problem
    5/19/2023Pending sale$2,000,000$935/sqft
    Source: StreetEasy Report a problem
    3/14/2023Listed for sale$2,000,000+17.6%$935/sqft
    Source: StreetEasy Report a problem
    8/20/2018Sold$1,700,000-5.3%$794/sqft
    Source: StreetEasy #S1342876 Report a problem
    6/15/2018Pending sale$1,795,000$839/sqft
    Source: Warburg Realty Report a problem
    5/18/2018Listed for sale$1,795,000+2.6%$839/sqft
    Source: Warburg Realty Report a problem
    2/19/2018Listing removed$1,750,000$818/sqft
    Source: Corcoran #5224102 Report a problem
    10/9/2017Price change$1,750,000-5.4%$818/sqft
    Source: Corcoran #5224102 Report a problem
    8/20/2017Listed for sale$1,850,000+85.9%$864/sqft
    Source: The Corcoran Group #5224102 Report a problem
    12/15/2009Listing removed$995,000$465/sqft
    Source: BROWN HARRIS STEVENS Report a problem
    12/12/2009Listed for sale$995,000$465/sqft
    Source: BHSR BROWN HARRIS STEVENS REBNY Report a problem

    Public tax history

    Tax history is unavailable.

    Neighborhood: Prospect Heights

    Nearby schools

    GreatSchools rating