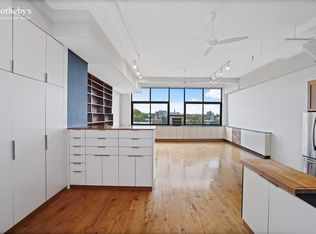
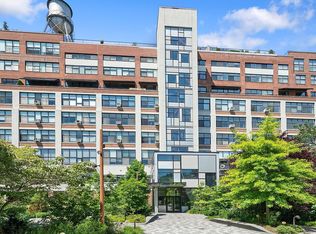
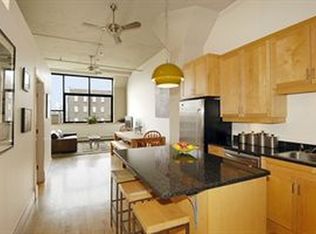
Prepare to be completely blown away by JDK Interior's artistic and design masterpiece that is unit 106 at 535 Dean Street! Flawlessly designed to perfection, this multilevel 3 bedroom + office, 2 bath, and private roof deck palatial loft has been featured in New York Magazine, Domino Magazine, The WSJ, and more. The center of the home is a jaw dropping open concept living and dining space with astonishing 30 foot high ceilings. A wall of oversized windows (also 30 ft in height) allows natural light to fill every inch of this palatial home. An incredible 48 light vintage chandelier graciously centers this massive (21ft x 27ft) room. The top-of-the-line kitchen is an artwork unto itself. A gorgeous black granite island with waterfall edges and defines the kitchen. Wolf double ovens, Wolf 5 burner stove and exhaust, double Miele dishwashers, double Blanco sinks with Hans Grohe fixtures, a Sub-Zero refrigerator, Miele built in espresso machine.... The design leaves nothing to be desired. Floor to ceiling custom cabinets in the kitchen and in the pantry (located just behind the kitchen) provide endless storage. Even the foyer area has so much detail and thought, it becomes difficult to take in all at once. To the right of the foyer is a convenient drop off area to sit, kick off your shoes and hang your jacket. A walk-in closet seems hidden. Through the closet, the mechanical room has been tucked away. To the left of the foyer there is additional floor to ceiling storage, the laundry closet and a full bathroom. Whitewashed oak floors invite you in and flow throughout. Across from the kitchen an interior lofted bedroom currently used as the coolest playroom any kid has ever seen. Just passing the playroom, there is an office, with beautiful sliding glass walls. Close the curtains in the office and pull out the hidden murphy bed, when needed. A Sonos A/V system, hidden speakers, multi room heating and cooling controlled by Google Nest are noteworthy but not easily noticed. A dramatic staircase leads up to the second floor and continues through to the third level. It is hard to imagine, but the entire second floor was added by the owner/designer. The impressive primary suite is bathed in natural light through sliding glass walls and a double remote controlled skylight with black out shades. The primary bedroom flows into the mezzanine/sitting room, overlooking the living area. The ensuite bath is simply stunning. A feature marble wall matches the custom vanity with double sinks and Kohler fixtures. A curbless shower entry and luxurious standalone tub give the bathroom a spa like elegance not soon to be forgotten. Across the hall from the primary bedroom is a secondary bedroom with a large closet for easy storage. Continuing up the to the 3rd level, an additional skylight pours more natural light into the space. Through the glass door awaits your massive (1200 sq ft) private roof deck. Ideal for outdoor entertaining or relaxing, this large private outdoor area allows for multiple designated areas. The Newswalk at 535 Dean Street (the former Daily News factory building) is a premiere full service, pet friendly, elevator condo with 24 hour doorman. The building features a gorgeous, landscaped entry courtyard as well as an enormous common roof deck. The shared roof has a large wet bar, bathroom, BBQ Grills, picnic tables, lounge chairs, Wi-Fi, and children's playground. Additional amenities include valet parking, Zip Car access, private fitness center, laundry room and bike storage. Centrally located at the intersection of Prospect Heights, Park Slope and Fort Greene, the neighborhood offers an ever increasing array of shops, nightlife, and restaurants (including Michelin starred Olmsted, Oxalis and Faun). Prospect Park, BAM, The Brooklyn Museum, and Atlantic Terminal are just minutes away. The 22 acre Pacific Park green space is sure to add value to an already amazing location.
This property is off market, which means it's not currently listed for sale or rent on Zillow. This may be different from what's available on other websites or public sources.