Skip main navigation
Active contingent
  • $365,000

    535 Delafield Dr, Summerville, SC 29483

    3beds
    1,784sqft
    : 
    Loading
    Get pre-qualified
    Single Family Residence
    Built in 2005
    6,098 Square Feet Lot
    $359,600 Zestimate®
    $205/sqft
    $-- HOA

    What's special

    Cozy fireplaceDetached two-car garageUpper porchClassic double front porchesThoughtfully designed living spacesGenerous counter spaceFully appointed bathroom
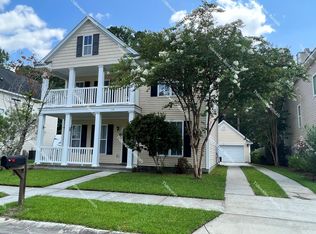
    Situated in the desirable Weatherstone community just behind Azalea Square, this beautifully maintained Charleston-single style home combines timeless curb appeal with modern updates and a location that places you close to everything Summerville has to offer. With convenient interstate access, Historic Downtown Summerville just minutes away, and Historic Charleston within an easy drive, this home offers both charm and convenience in one exceptional package.From the moment you arrive, the home's classic double front porches create a warm and inviting first impression. Inside, you'll find a bright, open floor plan filled with natural light and thoughtfully designed living spaces perfect for both everyday living and entertaining. The formal dining room provides an ideal setting for hosting family gatherings, holiday meals, or evenings with friends, while the spacious living room features a cozy fireplace and seamless flow into the kitchen. The kitchen is both functional and inviting, complete with all new appliances, generous counter space, and plenty of room to create your next favorite meal. Upstairs, the primary suite offers direct access to the upper porch, creating the perfect private retreat for quiet mornings with coffee or relaxing at the end of the day. There are two additional spacious bedrooms upstairs which share a fully appointed bathroom. Recent improvements provide peace of mind, including a new roof installed in 2023, a new hot water heater, and HVAC replaced in 2018. Outside, the screened-in porch overlooks the fenced backyard, offering a wonderful space for summer gatherings, cookouts, or simply enjoying the outdoors in comfort. The detached two-car garage adds both convenience and additional storage. Weatherstone is known for its welcoming atmosphere, sidewalks ideal for evening strolls, and community amenities including a neighborhood pool. Clean, well-kept, and move-in ready, this home offers the perfect combination of Lowcountry charm, thoughtful updates, and an unbeatable Summerville location.
    55 days
    |
    506
    |
    26
    |

    Likely to sell faster than

    Zillow last checked:

    Listing updated:

    Listed by:

    The Boulevard Company 843-900-4475

    Source: CTMLS,MLS#: 26014184MLS Logo

      Facts & features

      Interior

      Bedrooms & bathrooms
      • Bedrooms: 3
      • Bathrooms: 3
      • Full bathrooms: 2
      • 1/2 bathrooms: 1
      Rooms
      • Room types: Dining Room, Breakfast Room, Eat-In-Kitchen, Foyer, Other (Use Remarks), Separate Dining
      Heating
      • Central
      Cooling
      • Central Air
      Appliances
      • Laundry: Electric Dryer Hookup, Washer Hookup
      Features
      • Ceiling - Smooth, High Ceilings, Garden Tub/Shower, Walk-In Closet(s), Ceiling Fan(s), Eat-in Kitchen, Entrance Foyer, Other
      • Flooring: Carpet, Vinyl, Wood
      • Number of fireplaces: 1
      • Fireplace features: One
      Interior area
      • Total structure area: 1,784
      • Total interior livable area: 1,784 sqft
      Video & virtual tour

      Property

      Parking
      • Total spaces: 2
      • Parking features: Garage, Detached, Off Street
      • Garage spaces: 2
      Features
      • Levels: Two
      • Stories: 2
      • Patio & porch: Patio, Front Porch, Screened
      • Exterior features: Balcony
      • Fencing: Back Yard,Wood
      Lot
      • Size: 6,098 Square Feet
      • Features: Level
      Details
      • Parcel number: 2211304094

      Construction

      Type & style
      • Home type: SingleFamily
      • Architectural style: Charleston Single
      • Property subtype: Single Family Residence
      Materials
      • Vinyl Siding
      • Foundation: Raised
      • Roof: Architectural
      Condition
      • New construction: No
      • Year built: 2005

      Utilities & green energy

      • Sewer: Public Sewer
      • Water: Public
      • Utilities for property: Dominion Energy, Summerville CPW

      Community & HOA

      Community
      • Features: Pool, Trash
      • Subdivision: Weatherstone
      Location
      • Region: Summerville

      Financial & listing details

      • Price per square foot: $205/sqft
      • Tax assessed value: $327,600
      • Annual tax amount: $1,859
      • Date on market: 5/15/2026
      • Listing terms: Cash,Conventional,FHA,VA Loan

        Estimated market value

        $359,600

        $342,000 - $378,000

        $2,302/mo

        Price history

        DateEventPrice
        5/15/2026Listed for sale$365,000+10.6%$205/sqft
        Source: CTMLS #26014184 Report a problem
        9/29/2023Sold$330,000+39.5%$185/sqft
        Source: Public Record Report a problem
        11/30/2005Sold$236,550$133/sqft
        Source: Public Record Report a problem

        Public tax history

        YearProperty taxesTax assessment
        2024$1,859 -45.4%$13,100 +83.2%
        2023$3,406 -3.8%$7,150 -33.4%
        2022$3,543 -0.8%$10,730
        2021$3,572 +3.5%$10,730
        2020$3,451 +9.5%$10,730 +15.1%
        2018$3,152 $9,320 0%
        2017$3,152 +232%$9,324 +0%
        2016$949 $9,320 +49.8%
        2015$949 $6,220
        2014$949 $6,220 +5.2%
        2012-- $5,910 -21%
        2010-- $7,480
        2007$939 -41.7%$7,480
        2006$1,612 $7,480
        Find assessor info on the county website

        Monthly payment

        Est. payment

        Payment breakdown

        Explore the cost of this home by adjusting the details. Changes won't be saved.
        All calculations are estimates and provided by Zillow, Inc. for informational purposes only. Actual amounts may vary.
        HOA fees may include property taxes on listings classified as Co-Ops. Contact the listing agent and/or owner for fee details.
        Mortgage interest rates are dependent on a number of factors, including credit score, down payment, and repayment length. Interest rate data provided by Zillow Group Marketplace, Inc. as of 1/1/1970 from various mortgage lenders with which we have lead or other similar arrangements; the Estimated Payment is an average of those rates.
        See how much you could borrow to make a competitive offer.

        Climate risks

        Neighborhood: 29483

        Getting around

        3 / 100
        Car-Dependent
        26 / 100
        Somewhat Bikeable

        Nearby schools

        GreatSchools rating
        Schools provided by the listing agent
        • Elementary: Sangaree
        • Middle: Sangaree
        • High: Stratford

        Source: CTMLS. This data may not be complete. We recommend contacting the local school district to confirm school assignments for this home.

        A local agent can set up tours, give advice and negotiate with sellers.

        A local lender can help you make sure your offer is ready when you are.

        Browse local experts

        Similar homes