Skip main navigation
Sold for $359,000
  • $359,000

    535 Derry Dr, Cantonment, FL 32533

    3beds
    2,161sqft
    Single Family Residence
    Built in 1998
    0.59 Acres Lot
    $372,500 Zestimate®
    $166/sqft
    $2,158 Estimated rent

    Home value

    $372,500

    $350,000 - $395,000

    $2,158/mo

    Zestimate® history
    Loading
    Loading...

    Owner options

    List your home for rent

    $2,158/mo

    Rent Zestimate®

    Find your next renter with Zillow Rental Manager. Plus, with online applications, you can quickly screen prospective tenants – for free.

    Learn more

    $2,158/mo

    Rent Zestimate®

    Refinance and save

    $2,629/mo

    Est. payment

    Refinancing to a lower rate could help reduce your monthly payments and save thousands over the life of the loan.

    See today's rates

    $2,629/mo

    Est. payment

    Explore your selling options

    Work with a Zillow partner agent

    Leverage their expertise and Zillow's premium Showcase listings to get your home seen by more buyers.

    Get started

    List with your own agent

    Get your home in front of millions of buyers by listing it on Zillow.

    Learn how to do it

    Sell it yourself

    Take full control of how buyers see your home on Zillow by listing For Sale by Owner (FSBO).

    List your home

    What's special

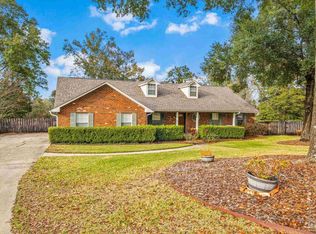
    Welcome to your new home! Nestled in a quiet cul de sac in the highly sought after Kings Road subdivision, this beautiful three bedroom, two bathroom home offers modern comforts and updates on over half an acre of serene private land. Key features: new roof in 2023, new water heater with added heat booster for continuous, hot water in 2023, new AC units replaced in 2019, over half an acre lot, two car garage with side entry, heated and cooled Florida room with sliding windows, large back deck installed 2020. Remodeled in 2019: open concept kitchen includes, new cabinets, large island, granite countertops, and appliances. Flooring in bedrooms (carpet), main living spaces (LVP), bathrooms and Florida room (tile). Lighting, fans, door hardware/handles, plumbing fixtures (faucets and toilets). New fencing and landscaping. Appliances included: Stove, Dishwasher and Microwave. Prime location: located within the top rated school district of Lipscomb, Ransom and Tate, ensuring quality education options for your family. Only 15 minutes to Navy Federal Credit Union and 30 minutes to Pensacola Beach. Showings are available after 5 PM during the week. Do not miss out on this incredible opportunity to make this house your home contact us today to schedule a viewing.

    Zillow last checked:

    Listing updated:

    Listed by:

    Matthew Buttner 352-385-7636,

    List Now Realty LLC

    Bought with:

    Cody Nelson

    KELLER WILLIAMS REALTY GULF COAST

    Source: PAR,MLS#: 651212MLS Logo

    Facts & features

    Interior

    Bedrooms & bathrooms
    • Bedrooms: 3
    • Bathrooms: 2
    • Full bathrooms: 2
    Primary bedroom
    • Level: First
    • Area: 252
    • Dimensions: 14 x 18
    Kitchen
    • Level: First
    • Area: 120
    • Dimensions: 10 x 12
    Living room
    • Level: First
    • Area: 300
    • Dimensions: 15 x 20
    Heating
    • Central
    Cooling
    • Central Air, Ceiling Fan(s)
    Appliances
    • Included: Electric Water Heater, Built In Microwave, Dishwasher, Refrigerator
    • Laundry: Inside, W/D Hookups
    Features
    • Baseboards, Ceiling Fan(s), Vaulted Ceiling(s)
    • Flooring: Tile, Carpet
    • Windows: Blinds
    • Has basement: No
    • Has fireplace: Yes
    Interior area
    • Total structure area: 2,161
    • Total interior livable area: 2,161 sqft

    Property

    Parking
    • Total spaces: 2
    • Parking features: 2 Car Garage, Side Entrance
    • Garage spaces: 2
    Features
    • Levels: One
    • Stories: 1
    • Patio & porch: Deck
    • Pool features: None
    • Fencing: Back Yard,Privacy
    Lot
    • Size: 0.59 Acres
    • Features: Cul-De-Sac
    Details
    • Parcel number: 191n300995011009
    • Zoning description: County,Res Single
    • Special conditions: Standard

    Construction

    Type & style
    • Home type: SingleFamily
    • Architectural style: Contemporary
    • Property subtype: Single Family Residence
    Materials
    • Frame
    • Foundation: Slab
    • Roof: Shingle,Hip
    Condition
    • Resale
    • New construction: No
    • Year built: 1998

    Utilities & green energy

    • Electric: Circuit Breakers, Copper Wiring
    • Sewer: Public Sewer
    • Water: Public
    • Utilities for property: Underground Utilities

    Community & HOA

    Community
    • Subdivision: Muirfield Place
    HOA
    • Has HOA: Yes
    • Services included: Association, Deed Restrictions
    • HOA fee: $300 annually
    Location
    • Region: Cantonment

    Financial & listing details

    • Price per square foot: $166/sqft
    • Tax assessed value: $301,367
    • Annual tax amount: $3,421
    • Price range: $359K - $359K
    • Date on market: 8/23/2024
    • Cumulative days on market: 24 days
    • Road surface type: Paved

    Price history

    DateEventPrice
    10/28/2024Sold$359,000$166/sqft
    Source: PAR #651212 Report a problem
    9/16/2024Pending sale$359,000$166/sqft
    Source: PAR #651212 Report a problem
    8/23/2024Listed for sale$359,000+66.2%$166/sqft
    Source: PAR #651212 Report a problem
    5/3/2019Sold$216,000-1.8%$100/sqft
    Source: PAR #545844 Report a problem
    12/2/2018Listed for sale$219,900+48.6%$102/sqft
    Source: RE/MAX HORIZONS REALTY #545844 Report a problem
    8/9/2016Listing removed$1,250+4.6%$1/sqft
    Source: Dawn Smith Report a problem
    8/15/2013Listing removed$1,195$1/sqft
    Source: RE/MAX HORIZONS REALTY #448620 Report a problem
    8/3/2013Listed for rent$1,195+3.9%$1/sqft
    Source: RE/MAX HORIZONS REALTY #448620 Report a problem
    8/14/2012Listing removed$1,150$1/sqft
    Source: Re/Max Horizons Property Management Report a problem
    8/7/2012Listed for rent$1,150$1/sqft
    Source: RE/MAX Horizons Realty #430492 Report a problem
    8/6/2003Sold$148,000+529.8%$68/sqft
    Source: Public Record Report a problem
    4/21/1998Sold$23,500$11/sqft
    Source: Public Record Report a problem

    Public tax history

    YearProperty taxesTax assessment
    2024$3,421 +0.8%$301,367 +5.1%
    2023$3,396 +3%$286,875 +12.2%
    2022$3,298 +10.8%$255,692 +22.6%
    2021$2,977 +12.2%$208,518 +12.4%
    2020$2,653 +4%$185,591 +5.1%
    2019$2,551 $176,557 +6.6%
    2018$2,551 +4.2%$165,643 +3.2%
    2017$2,448 +0.9%$160,554 +2.8%
    2016$2,426 +1%$156,233 +3.8%
    2015$2,402 $150,456 +7.7%
    2014$2,402 $139,688 +7.7%
    2013-- $129,695 -0.9%
    2012-- $130,872 -4.9%
    2011-- $137,604 -3.9%
    2010-- $143,156 -4.6%
    2009-- $150,070 -1.8%
    2008-- $152,800 +3%
    2007-- $148,350 +2.5%
    2006-- $144,740 +3%
    2005-- $140,530 +3%
    2004-- $136,440 +31.5%
    2003-- $103,740 +2.4%
    2002-- $101,310 +1.6%
    2001-- $99,710 +3%
    2000-- $96,810 +2.7%
    1999-- $94,260
    Find assessor info on the county website

    Neighborhood: 32533

    Nearby schools

    GreatSchools rating
    Schools provided by the listing agent
    • Elementary: Lipscomb
    • Middle: RANSOM
    • High: Tate

    Source: PAR. This data may not be complete. We recommend contacting the local school district to confirm school assignments for this home.

    Get pre-qualified for a loan
    At Zillow Home Loans, we can pre-qualify you in as little as 5 minutes with no impact to your credit score.

    An equal housing lender. NMLS #10287.

    Sell for more on Zillow
    Get a Zillow Showcase℠ listing at no additional cost and you could sell for .
    $372,500
    2% more
    +$7,450
    With Zillow Showcase(estimated)
    $379,950