Skip main navigation
Off market
  • $813,600

    535 Donner Way, Millersville, MD 21108

    5beds
    4,656sqft
    Detached
    Built in 2011
    6,098 Square Feet Lot
    $813,600 Zestimate®
    $175/sqft
    $4,322 Estimated rent

    Home value

    $813,600

    $773,000 - $854,000

    $4,322/mo

    Zestimate® history
    Loading
    Loading...

    Owner options

    List your home for rent

    $4,322/mo

    Rent Zestimate®

    Find your next renter with Zillow Rental Manager. Plus, with online applications, you can quickly screen prospective tenants – for free.

    Learn more

    $4,322/mo

    Rent Zestimate®

    Refinance and save

    $5,189/mo

    Est. payment

    Refinancing to a lower rate could help reduce your monthly payments and save thousands over the life of the loan.

    See today's rates

    $5,189/mo

    Est. payment

    Explore your selling options

    Work with a Zillow partner agent

    Leverage their expertise and Zillow's premium Showcase listings to get your home seen by more buyers.

    Get started

    List with your own agent

    Get your home in front of millions of buyers by listing it on Zillow.

    Learn how to do it

    Sell it yourself

    Take full control of how buyers see your home on Zillow by listing For Sale by Owner (FSBO).

    List your home

    What's special

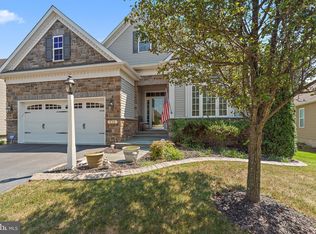
    This Koch Homes designed floor plan has it all for the Buyer who is searching for a home that can be their own and will function for their lifestyle /needs and family. First glimpse shows the clean lines and a on trend style of the neutral colors and stone facade is very attractive and maintenance free. Boasting a main level entry to a foyer with gleaming hardwoods . Enter the Main floor through the front door into the foyer or the 2 car garage with no stairs into the foyer by the level entry into the foyer with gleaming hardwoods, neutral paint colors ,9 foot ceilings and an open floor plan with windows on both sides of the home and the rear of the home, providing 180' view to the outside while relaxing and enjoying the gas fireplace . The gourmet kitchen houses 3 separate full length granite bars for a prep area, a bar seating /eating area and a serving counter which is spacious and open for entertaining small or large groups. All furniture was purchased to accent the design and layout of this home, creating a stunning decor that works well with the space and open design concept, creating a comfortable and inviting home. . This is a great floorplan that flows well. All SS appliances/drapes convey. Professionally landscaped with an easy walk to the rear of the home and back yard area with a tree buffer to create privacy. Featuring many interior/exterior upgrades including a large open deck accessible from the sliding glass door in the dining area , bathing the first floor with abundant natural lighting from the generous windows on the rear and sides of the home. Immaculately maintained and professionally decorated with many desirable features. Main floor office /Den with glass paned french doors and a main level powder room with ceramic flooring . Den/office entry from foyer/hall and large windows. or could be a first floor bedroom. Stairway from foyer hall to the second floor , master bedroom and master bath. Hall bath and second bedroom. Gathering area/loft overlooking the first floor family room and the open floor plan below and the brick 2 story fireplace with a 180' view of the downstairs. Loft are could house additional guests or family to stay oversand features a cathedral and a loft area could house additional guests or family to stay over and features a cathedral ceiling open view that overlooks the main floor family room brick fireplace and dining area. Lower level is accessed by a stairway from the foyer and has a walk out with double doors at ground level. Lower level has an inlaw/guest bedroom with ensuite full bath ,ceramic flooring and brand new glass shower doors. Large finished, fully carpeted lower level includes an additional bedroom or a craft /hobby/sewing room with a closet for transition of summer/ winter clothes storage. A second family room currently has a pool table, (excluded) but can have multiple uses depending on a buyers needs or lifestyle. Features include a full bar, with bar stools, granite bar, pool table which is excluded and a dishwasher. Light over the pool table is staying with the home. A full size refrigerator that conveys. a large area that can handle guests and friends to watch TV or host parties and get togethers, super bowl parties An inlaw bedroom with ensuite , new glass shower doors and carpeted, full bar with stools, granite counter, dishwasher, full refrigerator that conveys, wall mounted tv's through out the home, no surface wiring. A bar with granite counter with individual stools, full sink, and a refrigerator that conveys. All televisions are wall mounted with hidden wall outlets . Lastly a large room , fully finished and carpeted that could be a den, home office, craft , guest/bedroom with a closet and two storage areas. Pool table is excluded with a full overhead light fixture that will remain in the home and a bedroom is fully carpeted w/exit door to ground level .+3 separate areas that can be used for storage .

    This property is off market, which means it's not currently listed for sale or rent on Zillow. This may be different from what's available on other websites or public sources.
    Facts & features

    Interior

    Bedrooms & bathrooms
    • Bedrooms: 5
    • Bathrooms: 4
    • Full bathrooms: 3
    • 1/2 bathrooms: 1
    Heating
    • Heat pump, Electric
    Cooling
    • Central
    Appliances
    • Included: Dishwasher, Microwave, Refrigerator, Washer
    Features
    • Kitchen Island, Recessed Lighting, Dining Area, Open Floorplan, Bar, Entry Level Bedroom, Master Bath(s), Breakfast Area, Family Room Off Kitchen, Combination Kitchen/Dining, Combination Kitchen/Living, Kitchen - Galley
    • Flooring: Hardwood
    • Basement: Finished
    • Has fireplace: Yes
    Interior area
    • Total interior livable area: 4,656 sqft
    • Finished area below ground: 1300

    Property

    Parking
    • Total spaces: 4
    • Parking features: Garage - Attached
    Accessibility
    • Accessibility features: >84" Garage Door, 2+ Access Exits, Level Entry - Main, 32"+ wide Doors, 36"+ wide Halls, Entry Slope <1', Accessible Switches/Outlets
    Features
    • Exterior features: Vinyl
    Lot
    • Size: 6,098 Square Feet
    Details
    • Parcel number: 0379890226275
    • Special conditions: Standard

    Construction

    Type & style
    • Home type: SingleFamily
    • Architectural style: Contemporary, Other
    • Property subtype: Detached
    Materials
    • Roof: Other
    Condition
    • Year built: 2011

    Community & HOA

    HOA
    • Has HOA: Yes
    • HOA fee: $298 monthly
    Location
    • Region: Millersville

    Financial & listing details

    • Price per square foot: $175/sqft
    • Tax assessed value: $644,033
    • Annual tax amount: $7,227

    Price history

    DateEventPrice
    3/27/2020Sold$600,000-3.6%$129/sqft
    Source: Public Record Report a problem
    2/19/2020Pending sale$622,700$134/sqft
    Source: Long & Foster Real Estate, Inc. #MDAA422502 Report a problem
    1/18/2020Listed for sale$622,700-4.4%$134/sqft
    Source: Long & Foster Real Estate, Inc. #MDAA422502 Report a problem
    6/20/2011Sold$651,194$140/sqft
    Source: Public Record Report a problem

    Public tax history

    YearProperty taxesTax assessment
    2025$7,227 +10%$644,033 +7.3%
    2024$6,572 +1.5%$600,200 +1.2%
    2023$6,475 +5.8%$592,933 +1.2%
    2022$6,120 +1.3%$585,667 +1.3%
    2021$6,044 +0.3%$578,400 +0.4%
    2020$6,024 +0.3%$575,933 -0.4%
    2019$6,004 +3.7%$578,400 +1.3%
    2018$5,790 +2.5%$571,000 +3%
    2017$5,651 $554,400 +3.1%
    2016-- $537,800 +3.2%
    2015-- $521,200
    2014-- $521,200
    2013-- $521,200 -8.7%
    2012-- $570,900 +995.2%
    2011-- $52,127 +19.4%
    2010-- $43,653 +24.1%
    2009-- $35,180
    2008-- $35,180
    Find assessor info on the county website

    Neighborhood: 21108

    Nearby schools

    GreatSchools rating
    Schools provided by the listing agent
    • High: OLD MILL
    • District: ANNE ARUNDEL COUNTY PUBLIC SCHOOLS

    Source: The MLS. This data may not be complete. We recommend contacting the local school district to confirm school assignments for this home.

    Get a cash offer in 3 minutes
    Find out how much your home could sell for in as little as 3 minutes with a no-obligation cash offer.
    Estimated market value
    $813,600
    Get a cash offer in 3 minutes
    Find out how much your home could sell for in as little as 3 minutes with a no-obligation cash offer.
    Estimated market value
    $813,600