Simply Splendid In Seven Fields! This beautifully appointed 3-bedroom, 2.5-bath Colonial in the highly sought-after Northridge community. This inviting home perfectly blends elegant design with everyday comfort. The two-story entry welcomes you with bright, airy spaces and gorgeous hardwood flooring that flows seamlessly throughout much of the main level. To your left, elegant French doors open to a private den, while the formal dining room—accented with detailed moldings—sets the stage for stylish entertaining. The heart of the home is the spectacular eat-in kitchen, boasting granite countertops, a custom tile backsplash, glass-front cabinetry, and a gas cooktop. Just steps away, gather in the sunken family room, highlighted by a soaring vaulted ceiling and a cozy fireplace. Enjoy the convenience of a main-level primary suite. This spacious retreat features two walk-in closets and a luxurious en-suite bath with a dual-bowl vanity, a custom tile shower, and a relaxing soaking tub with a tile surround. A convenient powder room with a pedestal sink and a main-level laundry room with washer and dryer included complete the main level. A beautiful turned staircase leads to the upper level, where a versatile loft overlooks the family room. This level also offers two generously sized bedrooms and a full bath equipped with its own dual-bowl vanity. Downstairs, the expansive lower-level game room is an entertainer’s dream! It features modern LVP flooring in the bar area and a magnificent granite-topped wet bar complete with built-in beverage and wine coolers. Step outside to your personal summer oasis: a spectacular two-tier deck with awning and a gas grill. Enjoy peaceful privacy on your 0.56-acre lot, as the rear yard backs directly onto a serene, wooded common area. For added peace of mind, the home also features an updated roof and an updated HVAC system. Situated in Butler County, this location offers wonderful amenities. The Borough of Seven Fields features a main park with a community center, an outdoor pool, sports courts, and playgrounds, while the Northridge neighborhood offers its own dedicated parklet. Ultra-convenient access to an abundance of shopping, dining, and entertainment options is offered and the area is served by the Seneca Valley School District.
Sold for $700,000
$700,000
535 Dorchester Dr, Seven Fields, PA 16046
3beds
3,362sqft
Single Family Residence
Built in 2002
0.55 Acres Lot
$701,800 Zestimate®
$208/sqft
$3,602 Estimated rent
Home value
$701,800
Estimated sales range
Not available
$3,602/mo
Zestimate® history
Owner options
List your home for rent
$3,602/mo
Rent Zestimate®
Find your next renter with Zillow Rental Manager. Plus, with online applications, you can quickly screen prospective tenants – for free.
$3,602/mo
Rent Zestimate®
Refinance and save
$3,578/mo
Est. payment
Refinancing to a lower rate could help reduce your monthly payments and save thousands over the life of the loan.
$3,578/mo
Est. payment
Explore your selling options
Work with a Zillow partner agent
Leverage their expertise and Zillow's premium Showcase listings to get your home seen by more buyers.
Get startedList with your own agent
Get your home in front of millions of buyers by listing it on Zillow.
Learn how to do itSell it yourself
Take full control of how buyers see your home on Zillow by listing For Sale by Owner (FSBO).
List your homeWhat's special
Cozy fireplaceExpansive lower-level game roomSunken family roomTwo-story entryMain-level primary suiteCustom tile backsplashGas cooktop
Zillow last checked:
Listing updated:
Listed by:
Betsy Wotherspoon 412-367-8000,
BERKSHIRE HATHAWAY THE PREFERRED REALTY
Bought with:
Meredith Avolio
COLDWELL BANKER REALTY
Source: WPMLS,MLS#: 1748572 Originating MLS: West Penn Multi-List
Originating MLS: West Penn Multi-ListFacts & features
Interior
Bedrooms & bathrooms
- Bedrooms: 3
- Bathrooms: 3
- Full bathrooms: 2
- 1/2 bathrooms: 1
Primary bedroom
- Level: Main
- Dimensions: 16x13
Bedroom 2
- Level: Upper
- Dimensions: 13x13
Bedroom 3
- Level: Upper
- Dimensions: 12x11
Bonus room
- Level: Upper
- Dimensions: 13x11
Bonus room
- Level: Lower
- Dimensions: 21x11
Den
- Level: Main
- Dimensions: 13x11
Dining room
- Level: Main
- Dimensions: 13x11
Entry foyer
- Level: Main
- Dimensions: 16x7
Family room
- Level: Main
- Dimensions: 19x16
Game room
- Level: Lower
- Dimensions: 23x17
Kitchen
- Level: Main
- Dimensions: 19x13
Laundry
- Level: Main
- Dimensions: 09x06
Heating
- Forced Air, Gas
Cooling
- Central Air, Electric
Appliances
- Included: Some Gas Appliances, Convection Oven, Cooktop, Dryer, Dishwasher, Disposal, Microwave, Refrigerator, Washer
Features
- Wet Bar, Kitchen Island, Pantry
- Flooring: Carpet, Ceramic Tile, Hardwood
- Windows: Multi Pane
- Basement: Finished,Interior Entry
- Number of fireplaces: 1
- Fireplace features: Gas, Family/Living/Great Room
Interior area
- Total structure area: 3,362
- Total interior livable area: 3,362 sqft
Property
Parking
- Total spaces: 2
- Parking features: Attached, Garage, Garage Door Opener
- Has attached garage: Yes
Features
- Levels: Two
- Stories: 2
Lot
- Size: 0.55 Acres
- Dimensions: 0.555
Details
- Parcel number: 505S5A8830000
Construction
Type & style
- Home type: SingleFamily
- Architectural style: Colonial,Two Story
- Property subtype: Single Family Residence
Materials
- Brick, Vinyl Siding
- Roof: Asphalt
Condition
- Resale
- Year built: 2002
Utilities & green energy
- Sewer: Public Sewer
- Water: Public
Community & HOA
Community
- Subdivision: Northridge
Location
- Region: Seven Fields
Financial & listing details
- Price per square foot: $208/sqft
- Tax assessed value: $40,803
- Annual tax amount: $7,057
- Date on market: 4/15/2026
Price history
| Date | Event | Price |
|---|---|---|
| 6/3/2026 | Sold | $700,000$208/sqft |
Source:  WPMLS #1748572 Report a problem WPMLS #1748572 Report a problem | ||
| 5/22/2026 | Pending sale | $700,000$208/sqft |
Source: WPMLS #1748572 Report a problem | ||
| 4/23/2026 | Contingent | $700,000$208/sqft |
Source: WPMLS #1748572 Report a problem | ||
| 4/15/2026 | Listed for sale | $700,000+97.2%$208/sqft |
Source: WPMLS #1748572 Report a problem | ||
| 7/23/2012 | Sold | $355,000-3.8%$106/sqft |
Source: WPMLS #906442 Report a problem | ||
| 5/21/2012 | Price change | $368,900-2.7%$110/sqft |
Source: Howard Hanna - Seven Fields #906442 Report a problem | ||
| 3/11/2012 | Listed for sale | $379,000-2.6%$113/sqft |
Source: Howard Hanna - Seven Fields #906442 Report a problem | ||
| 1/24/2012 | Listing removed | $389,000$116/sqft |
Source: Simple Choice Realty, Inc #894988 Report a problem | ||
| 11/1/2011 | Listed for sale | $389,000+14.4%$116/sqft |
Source: Owner Report a problem | ||
| 11/22/2006 | Sold | $340,000+20.5%$101/sqft |
Source: Public Record Report a problem | ||
| 6/25/2002 | Sold | $282,174$84/sqft |
Source: Public Record Report a problem | ||
Public tax history
| Year | Property taxes | Tax assessment |
|---|---|---|
| 2025 | $7,282 +3.2% | $40,803 |
| 2024 | $7,057 +3.2% | $40,803 |
| 2023 | $6,840 +1.5% | $40,803 |
| 2022 | $6,736 | $40,803 |
| 2021 | $6,736 +1.6% | $40,803 |
| 2020 | $6,631 +29.5% | $40,803 |
| 2019 | $5,121 -21.9% | $40,803 |
| 2018 | $6,554 +363.9% | $40,803 |
| 2017 | $1,413 -9.1% | $40,803 |
| 2016 | $1,554 +87.9% | $40,803 |
| 2015 | $827 | $40,803 |
| 2014 | $827 | $40,803 |
| 2013 | $827 +5.1% | $40,803 |
| 2012 | $787 | $40,803 |
| 2011 | $787 | $40,803 |
| 2010 | $787 | $40,803 |
| 2009 | $787 +5% | $40,803 +33.3% |
| 2008 | $750 +11.1% | $30,603 |
| 2007 | $675 | $30,603 |
| 2006 | $675 -39.8% | $30,603 -8.5% |
| 2005 | $1,121 -71.5% | $33,458 |
| 2004 | $3,934 +298.6% | $33,458 |
| 2003 | $987 | $33,458 |
Find assessor info on the county website
Neighborhood: 16046
Nearby homes
- $611,100-- bd-- ba-- sqft537 Dorchester Dr, Seven Fields, PA 16046Off Market
- $550,0006 bd4 ba3.2k sqft529 Dorchester Dr, Seven Fields, PA 16046Sold
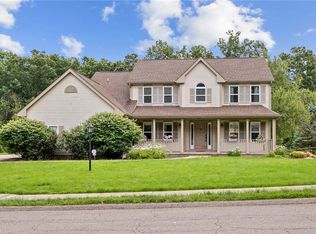
- $526,000-- bd-- ba-- sqft538 Dorchester Dr, Seven Fields, PA 16046Off Market
- $620,3004 bd3 ba-- sqft536 Dorchester Dr, Seven Fields, PA 16046Off Market
- $728,8005 bd3 ba-- sqft539 Dorchester Dr, Seven Fields, PA 16046Off Market
- $666,8004 bd4 ba-- sqft527 Dorchester Dr, Seven Fields, PA 16046Off Market
- $---- bd-- ba-- sqft527 Dorchester Dr, Mars, PA 16046Off Market
- $605,800-- bd-- ba-- sqft540 Dorchester Dr, Seven Fields, PA 16046Off Market
Nearby schools
GreatSchools rating
- 9/10Rowan El SchoolGrades: K-4Distance: 1.8 mi
- 7/10Ryan Gloyer Middle SchoolGrades: 7-8Distance: 8 mi
- 6/10Seneca Valley Senior High SchoolGrades: 9-12Distance: 8.1 mi
Schools provided by the listing agent
- District: Seneca Valley
Source: WPMLS. This data may not be complete. We recommend contacting the local school district to confirm school assignments for this home.


Get pre-qualified for a loan
At Zillow Home Loans, we can pre-qualify you in as little as 5 minutes with no impact to your credit score.An equal housing lender. NMLS #10287.
Sell for more on Zillow
Get a Zillow Showcase℠ listing at no additional cost and you could sell for .
$701,800
2% more
+$14,036
With Zillow Showcase(estimated)
$715,836
- Pennsylvania
- Butler County
- Cranberry Township
- 16046
- 535 Dorchester Dr
Nearby cities
Nearby zip codes
Other Cranberry Township Topics
- Apartments for Rent in 16046
- Houses for Sale in 16046
- Houses for Rent in 16046
- 16046 Real Estate
- Cranberry Township Condos
- Houses for Sale in Cranberry Township
- Newest Listings in Cranberry Township
- Cranberry Township Home Values
- Cranberry Township Real Estate Agents
- Cranberry Township Refinance
- Cranberry Township Mortgage Rates
