You don't want to miss this immaculate LAKEFRONT 3 bedroom/3.5 bath home on an over 2 acre lot! You can walk to the water's edge in your own backyard. Also, you can add a slip to existing community dock with corps approval. You'll love the open floor plan. Home is located at the end of the cul-de-sac. The basement has unlimited possibilities. It could be used as a huge family room or 4th bedroom. There is also additional storage in the basement. There is a bonus room over the garage. Lake front and additional 2.3 acre lot also available.
Sold for $450,000
Tax assessed value
$450,000
535 Dunedin Way, Glasgow, KY 42141
3beds
3,481sqft
Single Family Residence
Built in 2007
2.11 Acres Lot
$543,000 Zestimate®
$129/sqft
$3,475 Estimated rent
Home value
$543,000
$505,000 - $592,000
$3,475/mo
Zestimate® history
Owner options
List your home for rent
$3,475/mo
Rent Zestimate®
Find your next renter with Zillow Rental Manager. Plus, with online applications, you can quickly screen prospective tenants – for free.
$3,475/mo
Rent Zestimate®
Refinance and save
$2,176/mo
Est. payment
Refinancing to a lower rate could help reduce your monthly payments and save thousands over the life of the loan.
$2,176/mo
Est. payment
Explore your selling options
Work with a Zillow partner agent
Leverage their expertise and Zillow's premium Showcase listings to get your home seen by more buyers.
Get startedList with your own agent
Get your home in front of millions of buyers by listing it on Zillow.
Learn how to do itSell it yourself
Take full control of how buyers see your home on Zillow by listing For Sale by Owner (FSBO).
List your homeWhat's special
Immaculate lakefrontBonus room
Zillow last checked:
Listing updated:
Listed by:
Sheila R Wilson 270-598-2447,
Premier Properties of South Ce
Bought with:
Joey Botts
Botts Real Estate & Auction
Source: RASK,MLS#: RA20230964
Facts & features
Interior
Bedrooms & bathrooms
- Bedrooms: 3
- Bathrooms: 4
- Full bathrooms: 3
- Partial bathrooms: 1
- Main level bathrooms: 3
- Main level bedrooms: 3
Primary bedroom
- Level: Main
- Area: 195
- Dimensions: 13 x 15
Bedroom 2
- Level: Main
- Area: 175.9
- Dimensions: 12.42 x 14.17
Bedroom 3
- Level: Main
- Area: 136
- Dimensions: 11.33 x 12
Primary bathroom
- Level: Main
Bathroom
- Features: Double Vanity, Granite Counters, Separate Shower, Tub
Dining room
- Level: Main
- Area: 133.17
- Dimensions: 11.75 x 11.33
Family room
- Level: Basement
- Area: 737.85
- Dimensions: 27.58 x 26.75
Kitchen
- Features: Granite Counters
- Level: Main
- Area: 291.42
- Dimensions: 22.42 x 13
Basement
- Area: 2224
Heating
- Heat Pump, Dual Fuel
Cooling
- Central Air
Appliances
- Included: Dishwasher, Microwave, Range/Oven, Electric Range, Electric Water Heater
- Laundry: Laundry Room
Features
- Closet Light(s), Split Bedroom Floor Plan, Walk-In Closet(s), Walls (Dry Wall), Formal Dining Room
- Flooring: Carpet, Hardwood, Tile
- Windows: Thermo Pane Windows, Blinds
- Basement: Finished-Partial,Garage Entrance,Walk-Out Access
- Has fireplace: Yes
- Fireplace features: Propane
Interior area
- Total structure area: 3,481
- Total interior livable area: 3,481 sqft
Property
Parking
- Total spaces: 2
- Parking features: Attached, Basement, Garage Faces Side
- Attached garage spaces: 2
- Has uncovered spaces: Yes
Accessibility
- Accessibility features: None
Features
- Patio & porch: Covered Front Porch, Covered Deck
- Exterior features: Lighting, Garden, Landscaping, Mature Trees, Trees
- Fencing: None
- On waterfront: Yes
- Waterfront features: Lake Privileges, Lake Front, Waterfront, Lake
- Body of water: Barren River Lake
Lot
- Size: 2.11 Acres
- Features: Cul-De-Sac, Subdivided
Details
- Parcel number: 67A 13
Construction
Type & style
- Home type: SingleFamily
- Architectural style: Ranch
- Property subtype: Single Family Residence
Materials
- Brick Veneer, Stone
- Foundation: Concrete Perimeter
- Roof: Dimensional
Condition
- New Construction
- New construction: No
- Year built: 2007
Utilities & green energy
- Sewer: Septic Tank
- Water: County
- Utilities for property: Cable Connected, Electricity Available, Propane Tank-Owner
Community & HOA
Community
- Subdivision: Highlander Farms
HOA
- Has HOA: Yes
Location
- Region: Glasgow
Financial & listing details
- Price per square foot: $129/sqft
- Tax assessed value: $450,000
- Annual tax amount: $4,505
- Price range: $499.9K - $450K
- Date on market: 9/18/2023
- Road surface type: Concrete
Price history
| Date | Event | Price |
|---|---|---|
| 1/26/2024 | Sold | $450,000-10%$129/sqft |
Source:  RASK #RA20230964 Report a problem RASK #RA20230964 Report a problem | ||
| 11/30/2023 | Pending sale | $499,900$144/sqft |
Source: RASK #RA20230964 Report a problem | ||
| 9/20/2023 | Listed for sale | $499,900-5.7%$144/sqft |
Source: RASK #RA20230964 Report a problem | ||
| 9/8/2023 | Listing removed | $529,900$152/sqft |
Source: RASK #RA20230964 Report a problem | ||
| 8/14/2023 | Price change | $529,900-1.9%$152/sqft |
Source: RASK #RA20230964 Report a problem | ||
| 7/5/2023 | Listed for sale | $539,900$155/sqft |
Source: RASK #RA20230964 Report a problem | ||
| 6/21/2023 | Pending sale | $539,900$155/sqft |
Source: RASK #RA20230964 Report a problem | ||
| 5/23/2023 | Price change | $539,900-1.8%$155/sqft |
Source: RASK #RA20230964 Report a problem | ||
| 4/3/2023 | Price change | $549,900-1.8%$158/sqft |
Source: RASK #RA20230964 Report a problem | ||
| 3/7/2023 | Listed for sale | $559,900+62.3%$161/sqft |
Source: RASK #RA20230964 Report a problem | ||
| 3/12/2019 | Sold | $345,000-5.5%$99/sqft |
Source:  South Central Kentucky AOR #SC38486 Report a problem South Central Kentucky AOR #SC38486 Report a problem | ||
| 1/23/2019 | Pending sale | $365,000$105/sqft |
Source: RE/MAX Highland Realty #38486 Report a problem | ||
| 5/7/2018 | Listed for sale | $365,000+4.3%$105/sqft |
Source: RE/MAX Highland Realty #38486 Report a problem | ||
| 11/2/2012 | Listing removed | $350,000$101/sqft |
Source: Coldwell Banker Legacy Real Estate Group #33522 Report a problem | ||
| 11/18/2011 | Listed for sale | $350,000$101/sqft |
Source: Listhub #120779 Report a problem | ||
Public tax history
| Year | Property taxes | Tax assessment |
|---|---|---|
| 2024 | $4,505 +6.3% | $450,000 +9% |
| 2023 | $4,240 +21.7% | $412,800 +19.7% |
| 2022 | $3,483 +0% | $345,000 |
| 2021 | $3,482 -0.3% | $345,000 |
| 2020 | $3,492 +13.9% | $345,000 +18.2% |
| 2018 | $3,065 +19.9% | $292,000 |
| 2017 | $2,557 | $292,000 |
| 2016 | -- | $292,000 |
| 2015 | $2,402 -6.7% | $292,000 |
| 2014 | $2,575 | $292,000 |
| 2013 | -- | $292,000 |
| 2012 | -- | $292,000 |
| 2011 | -- | $292,000 |
| 2010 | $2,575 | $292,000 |
Find assessor info on the county website
Neighborhood: 42141
Nearby homes
- $867,800-- bd-- ba-- sqft110 Dunedin Way, Glasgow, KY 42141Off Market
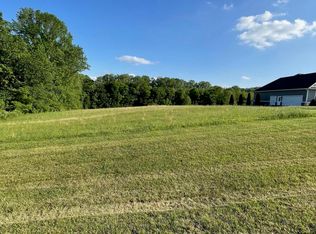
- $70,0000.87 AcresLOT 27 Dunedin Way, Glasgow, KY 42141Lot/Land
- $169,900-- bd-- ba-- sqft535 Dunedin Way, Glasgow, KY 42141Off Market
- $25,000-- bd-- ba-- sqft535 Dunedin Way, Glasgow, KY 42141Off Market
- $314,300-- bd-- ba-- sqft535 Dunedin Way, Glasgow, KY 42141Off Market
- $20,000-- bd-- ba-- sqft535 Dunedin Way, Glasgow, KY 42141Off Market
- $20,000-- bd-- ba-- sqft535 Dunedin Way, Glasgow, KY 42141Off Market
- $169,600-- bd-- ba-- sqft535 Dunedin Way, Glasgow, KY 42141Off Market
Nearby schools
GreatSchools rating
- 6/10Austin Tracy Elementary SchoolGrades: PK-6Distance: 5.7 mi
- 6/10Barren County Middle SchoolGrades: 7-8Distance: 6.2 mi
- 6/10Barren County High SchoolGrades: 9-12Distance: 6.4 mi
Schools provided by the listing agent
- Elementary: Austin Tracy
- Middle: Barren County
- High: Barren County
Source: RASK. This data may not be complete. We recommend contacting the local school district to confirm school assignments for this home.


Get pre-qualified for a loan
At Zillow Home Loans, we can pre-qualify you in as little as 5 minutes with no impact to your credit score.An equal housing lender. NMLS #10287.
- Kentucky
- Barren County
- Glasgow
- 42141
- 535 Dunedin Way
Nearby cities
Nearby zip codes
Other Glasgow Topics
