Skip main navigation
Sold
  • $145,025

    535 Dunn Ave, Shelbyville, IN 46176

    2beds
    4,198sqft
    Residential, Single Family Residence
    Built in 1939
    0.43 Acres Lot
    $174,400 Zestimate®
    $35/sqft
    $1,126 Estimated rent

    Home value

    $174,400

    $166,000 - $183,000

    $1,126/mo

    Zestimate® history
    Loading
    Loading...

    Owner options

    List your home for rent

    $1,126/mo

    Rent Zestimate®

    Find your next renter with Zillow Rental Manager. Plus, with online applications, you can quickly screen prospective tenants – for free.

    Learn more

    $1,126/mo

    Rent Zestimate®

    Refinance and save

    $910/mo

    Est. payment

    Refinancing to a lower rate could help reduce your monthly payments and save thousands over the life of the loan.

    See today's rates

    $910/mo

    Est. payment

    Explore your selling options

    Work with a Zillow partner agent

    Leverage their expertise and Zillow's premium Showcase listings to get your home seen by more buyers.

    Get started

    List with your own agent

    Get your home in front of millions of buyers by listing it on Zillow.

    Learn how to do it

    Sell it yourself

    Take full control of how buyers see your home on Zillow by listing For Sale by Owner (FSBO).

    List your home

    What's special

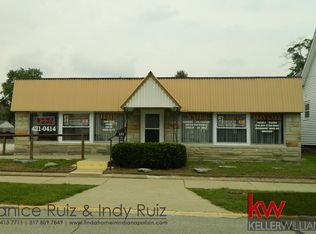
    Welcome to 535 Dunn Ave, a large and versatile home just minutes from the heart of downtown Shelbyville. This spacious property offers a flexible layout perfect for a variety of living arrangements. The primary bedroom is conveniently located on the main floor, while the upstairs features its own exterior entrance-ideal for guests, multi-generational living, or a potential rental suite. A generous front deck creates a welcoming outdoor space, and the private courtyard between the house and garage offers a cozy, low-maintenance retreat. Inside, you'll find a dedicated office space, perfect for remote work or a quiet study area. Minimal lawn maintenance makes this home ideal for those seeking convenience and ease of upkeep. The detached garage is a standout feature-offering ample storage and workshop space with the potential to be transformed into a guest suite or living quarters with the addition of a shower. It also offers a full kitchen with ample counterspace. Whether you're looking for a home, investment opportunity, or flexible living space close to town, this property checks all the boxes.

    Zillow last checked:

    Listing updated:

    Listed by:

    Michael Sefton 812-614-1065,

    RE/MAX Tower

    Bought with:

    Lori Ann Meyer

    Highgarden Real Estate

    Source: MIBOR as distributed by MLS GRID,MLS#: 22031397MLS Logo

    Facts & features

    Interior

    Bedrooms & bathrooms
    • Bedrooms: 2
    • Bathrooms: 2
    • Full bathrooms: 2
    • Main level bathrooms: 2
    • Main level bedrooms: 1
    Primary bedroom
    • Features: Carpet
    • Level: Main
    • Area: 144 Square Feet
    • Dimensions: 12x12
    Bedroom 2
    • Features: Carpet
    • Level: Upper
    • Area: 300 Square Feet
    • Dimensions: 25x12
    Dining room
    • Features: Carpet
    • Level: Main
    • Area: 208 Square Feet
    • Dimensions: 16x13
    Great room
    • Features: Carpet
    • Level: Upper
    • Area: 210 Square Feet
    • Dimensions: 15x14
    Kitchen
    • Features: Tile-Ceramic
    • Level: Main
    • Area: 182 Square Feet
    • Dimensions: 14x13
    Laundry
    • Features: Vinyl
    • Level: Main
    • Area: 144 Square Feet
    • Dimensions: 16x9
    Living room
    • Features: Carpet
    • Level: Main
    • Area: 196 Square Feet
    • Dimensions: 14x14
    Office
    • Features: Carpet
    • Level: Main
    • Area: 88 Square Feet
    • Dimensions: 11x8
    Heating
    • Natural Gas, Heat Pump
    Cooling
    • Wall Unit(s)
    Appliances
    • Included: Gas Cooktop, Electric Water Heater, Refrigerator
    • Laundry: Connections All
    Features
    • Entrance Foyer, Eat-in Kitchen
    • Windows: Screens Some, Storms Some, Windows Vinyl, Wood Frames, WoodWorkStain/Painted
    • Basement: Cellar
    Interior area
    • Total structure area: 4,198
    • Total interior livable area: 4,198 sqft
    • Finished area below ground: 0

    Property

    Parking
    • Total spaces: 2
    • Parking features: Detached, Gravel
    • Garage spaces: 2
    Features
    • Levels: One and One Half
    • Stories: 1
    • Patio & porch: Breeze Way, Deck, Patio
    • Fencing: Fenced
    • Has view: Yes
    • View description: City
    Lot
    • Size: 0.43 Acres
    Details
    • Parcel number: 731106200310000002
    • Horse amenities: None

    Construction

    Type & style
    • Home type: SingleFamily
    • Architectural style: Traditional
    • Property subtype: Residential, Single Family Residence
    Materials
    • Vinyl Siding
    • Foundation: Block, Rock
    Condition
    • New construction: No
    • Year built: 1939

    Utilities & green energy

    • Electric: 200+ Amp Service
    • Water: Municipal/City
    • Utilities for property: Electricity Connected, Sep Electric Meter, Sep Gas Meter

    Community & HOA

    Community
    • Subdivision: Shelbyville
    HOA
    • Has HOA: No
    Location
    • Region: Shelbyville

    Financial & listing details

    • Price per square foot: $35/sqft
    • Tax assessed value: $169,900
    • Annual tax amount: $98
    • Date on market: 4/8/2025
    • Cumulative days on market: 69 days
    • Electric utility on property: Yes

    Price history

    DateEventPrice
    5/11/2026Listing removed$175,000$42/sqft
    Source: MIBOR as distributed by MLS GRID #22096395 Report a problem
    4/22/2026Pending sale$175,000$42/sqft
    Source: MIBOR as distributed by MLS GRID #22096395 Report a problem
    4/19/2026Listed for sale$175,000+20.7%$42/sqft
    Source: MIBOR as distributed by MLS GRID #22096395 Report a problem
    5/20/2025Sold$145,025$35/sqft
    Source: MIBOR as distributed by MLS GRID #22031397 Report a problem
    4/10/2025Pending sale$145,025$35/sqft
    Source: MIBOR as distributed by MLS GRID #22031397 Report a problem
    4/8/2025Listed for sale$145,025$35/sqft
    Source: MIBOR as distributed by MLS GRID #22031397 Report a problem

    Public tax history

    YearProperty taxesTax assessment
    2025$196 +100%$169,900 +2.8%
    2024$98 $165,200 +3.1%
    2023-- $160,300 +3.2%
    2022$270 +35%$155,400 +23.2%
    2021$200 $126,100 +2.9%
    2020-- $122,600 +9%
    2019-- $112,500 +6.6%
    2018-- $105,500 -0.8%
    2017-- $106,300 +2.2%
    2016-- $104,000 +5.3%
    2014-- $98,800
    2013-- $98,800 -3.5%
    2012-- $102,400
    Find assessor info on the county website

    Neighborhood: 46176

    Nearby schools

    GreatSchools rating
    Schools provided by the listing agent
    • Middle: Shelbyville Middle School

    Source: MIBOR as distributed by MLS GRID. This data may not be complete. We recommend contacting the local school district to confirm school assignments for this home.

    Get a cash offer in 3 minutes
    Find out how much your home could sell for in as little as 3 minutes with a no-obligation cash offer.
    Estimated market value
    $174,400
    Get a cash offer in 3 minutes
    Find out how much your home could sell for in as little as 3 minutes with a no-obligation cash offer.
    Estimated market value
    $174,400