Rarely does a residence of this caliber become available!
With a sprawling layout, exceptional storage, and private outdoor space, this spectacular five-bedroom, four-and-a-half-bathroom duplex lives like a suburban home in a coveted Yorkville enclave. Situated within a full-service postwar cooperative with low monthly maintenance just inches from Carl Schurz Park and the East River Greenway promenade stretching from 42nd Street to 125th Street, this elegant property provides an unrivaled opportunity to move right into a beautifully maintained residence or create the Upper East Side showplace you've always dreamed of.
Inside this approximately 3,200-square-foot home, tall ceilings rise above gleaming hardwood oak floors, lovely millwork, and large windows on the northern and eastern exposures. A gracious foyer with adjoining closets and a powder room open to generous living and dining spaces perfect for relaxing and entertaining. Step out to the terrace for al fresco meals alongside tree-lined 87th Street and park views. The expansive windowed kitchen features rows of custom wood cabinetry, granite countertops, tile backsplashes, and a fleet of stainless steel appliances, including a gas range, oversized refrigerator-freezer, dishwasher, and built-in microwave. A service entrance provides direct access to trash/recycling, while the breakfast room banquette creates the ideal destination for morning coffee and casual meals.
Explore the palatial primary bedroom wing off the living room, where two well-appointed full bathrooms surround a large dressing area with a walk-in closet. The sprawling king-size bedroom features two large closets, while a pocket door reveals the spacious office/sitting room/second bedroom with built-in cabinetry, bookshelves, and two more roomy closets.
On the lower level, a large family room/media lounge is surrounded by three spacious secondary bedrooms and two full bathrooms. A large utility room boasts a grandfathered side-by-side full-sized washer-dryer, an extra refrigerator, a sink, cabinet storage, and a second service entrance. PTAC heating and cooling on the upper level and central air conditioning on the lower level add comfort and convenience to this one-of-a-kind Yorkville sanctuary. The elevator opens directly into your semi-private hallway.
Built in 1961, Henderson House is a beautifully maintained white-glove luxury co-op where residents enjoy full-time doorman, concierge, and live-in resident manager service, handsome common areas, a gym, laundry, storage, bike room, and an on-site parking garage. The financially sound building features no underlying mortgage, no flip tax, sub-metered electricity, and a basic cable/phone package included in the low monthly maintenance, (as well as attractively discounted internet service available). Pets and 65% financing are permitted with board approval.
Nestled next to the charming Henderson Place Historic District in the Upper East Side's Yorkville neighborhood, this home is surrounded by outstanding green space, including the East River Greenway and riverfront Carl Schurz Park's wonderful playgrounds and dog parks. Explore fantastic local shopping, dining, and nightlife venues and enjoy the convenience of the 86th Street retail corridor, featuring Fairway Market, Target, Whole Foods, Barnes & Noble, and more. Transportation is effortless with Q and 4/5/6 trains, excellent M86 and M31 bus service, the East 90th Street Ferry Terminal, and CitiBike stations all nearby.
This extraordinary duplex residence is a truly one-of-a-kind opportunity.
Don't miss the chance to call this exceptional Upper East Side gem your home and experience the epitome of comfort, convenience, and luxury living.
Sold
$3,400,000
535 E 86th St, New York, NY 10028
5beds
--sqft
Coop
Built in 1960
-- sqft lot
$3,420,400 Zestimate®
$--/sqft
$8,807 Estimated rent
Home value
$3,420,400
$3.15M - $3.69M
$8,807/mo
Zestimate® history
Owner options
List your home for rent
$8,807/mo
Rent Zestimate®
Find your next renter with Zillow Rental Manager. Plus, with online applications, you can quickly screen prospective tenants – for free.
$8,807/mo
Rent Zestimate®
Refinance and save
$23,322/mo
Est. payment
Refinancing to a lower rate could help reduce your monthly payments and save thousands over the life of the loan.
$23,322/mo
Est. payment
Explore your selling options
Work with a Zillow partner agent
Leverage their expertise and Zillow's premium Showcase listings to get your home seen by more buyers.
Get startedList with your own agent
Get your home in front of millions of buyers by listing it on Zillow.
Learn how to do itSell it yourself
Take full control of how buyers see your home on Zillow by listing For Sale by Owner (FSBO).
List your homeWhat's special
Zillow last checked:
Listing updated:
Listed by:
Karen Dworkin,
Compass
Source: StreetEasy,MLS#: S1753198
Facts & features
Interior
Bedrooms & bathrooms
- Bedrooms: 5
- Bathrooms: 5
- Full bathrooms: 4
- 1/2 bathrooms: 1
Rooms
- Room types: Bike Room
Cooling
- Central Air
Appliances
- Included: Dishwasher, Washer/Dryer
Features
- Flooring: Hardwood
Interior area
- Total structure area: 0
Property
Parking
- Parking features: Garage
- Has garage: Yes
Features
- Patio & porch: Terrace
- Exterior features: Terrace
- Has view: Yes
- View description: City, Skyline
Details
- Parcel number: 015830015
- Special conditions: Resale
Construction
Type & style
- Home type: Cooperative
- Property subtype: Coop
Condition
- Year built: 1960
Community & HOA
Community
- Features: Doorman, Full Time Doorman
- Security: Doorman, Full-Time Doorman
- Subdivision: Yorkville
HOA
- Has HOA: Yes
- Amenities included: Fitness Center, Elevator(s), Concierge
- Services included: Maintenance
- HOA fee: $4,805 monthly
Location
- Region: New York
Financial & listing details
- Tax assessed value: $75,982,000
- Annual tax amount: $3,922,023
- Date on market: 2/6/2025
Price history
| Date | Event | Price |
|---|---|---|
| 4/29/2025 | Sold | $3,400,000-4.2% |
Source: StreetEasy #S1753198 Report a problem | ||
| 2/21/2025 | Contingent | $3,550,000 |
Source: StreetEasy #S1753198 Report a problem | ||
| 2/7/2025 | Listed for sale | $3,550,000 |
Source: StreetEasy #S1753198 Report a problem | ||
Public tax history
| Year | Property taxes | Tax assessment |
|---|---|---|
| 2025 | $3,922,023 +1.4% | $34,191,900 +6.3% |
| 2024 | $3,867,495 -2.7% | $32,161,050 -11.9% |
| 2023 | $3,974,531 | $36,505,800 +8.3% |
| 2022 | -- | $33,720,752 +15.1% |
| 2021 | -- | $29,309,400 -10.6% |
| 2020 | -- | $32,767,200 +4.2% |
| 2019 | -- | $31,460,400 +26.2% |
| 2017 | $3,007,142 +3% | $24,921,000 -0.9% |
| 2016 | $2,918,997 | $25,155,000 +3.6% |
| 2015 | $2,918,997 +76% | $24,278,400 +6.2% |
| 2014 | $1,658,811 | $22,860,900 +8.9% |
| 2013 | -- | $20,999,250 -3.8% |
| 2012 | -- | $21,828,600 -5% |
| 2011 | -- | $22,988,700 +6.9% |
| 2010 | -- | $21,510,000 +5.5% |
| 2009 | -- | $20,385,000 +4.4% |
| 2008 | -- | $19,530,000 +12.4% |
| 2007 | -- | $17,370,000 +20.4% |
| 2006 | -- | $14,430,000 -5.1% |
| 2005 | -- | $15,210,000 +8.7% |
| 2004 | -- | $13,995,000 +11.5% |
| 2003 | -- | $12,555,000 -3.5% |
| 2002 | -- | $13,005,000 +5.1% |
| 2001 | -- | $12,375,000 +7.4% |
| 2000 | -- | $11,520,000 |
Find assessor info on the county website
Neighborhood: Upper East Side
Nearby homes
- $1,072,100-- bd-- ba-- sqft535 E 86th St #1J, New York, NY 10028Off Market
- $1,395,4002 bd2 ba1.5k sqft535 E 86th St #4E, Manhattan, NY 10028Off Market
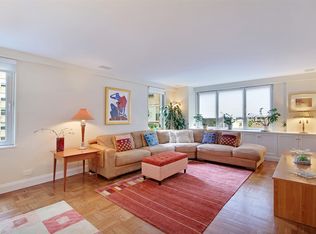
- $2,152,4003 bd3 ba-- sqft535 E 86th St #5F, New York, NY 10028Off Market
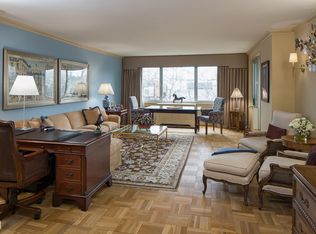
- $1,465,6002 bd2 ba-- sqft535 E 86th St #5H, New York, NY 10028Off Market
- $2,877,1003 bd4 ba-- sqft535 E 86th St #6A, New York, NY 10028Off Market
- $1,937,5003 bd2 ba1.7k sqft535 E 86th St #7D, New York, NY 10028Off Market
- $1,409,4002 bd2 ba-- sqft535 E 86th St #7E, New York, NY 10028Off Market
- $1,843,7002 bd3 ba-- sqft535 E 86th St #7J, Manhattan, NY 10028Off Market
Nearby schools
GreatSchools rating
- 8/10Yorkville Community SchoolGrades: PK-5Distance: 0.2 mi
- 8/10Jhs 167 Robert F WagnerGrades: 6-8Distance: 0.7 mi
- 3/10High School for Climate Justice (The)Grades: 9-12Distance: 0.5 mi
Nearby cities
Nearby neighborhoods
Nearby zip codes
Other New York Topics
