Skip main navigation
Sold for $455,000
  • Zillow Home logoZestimate®
    $455,000

    535 E Girard Ave, Philadelphia, PA 19125

    1beds
    2baths
    1,879sqft
    Retail
    Built in 1915
    -- sqft lot
    $455,000 Zestimate®
    $242/sqft
    $1,713 Estimated rent

    Home value

    $455,000

    $432,000 - $478,000

    $1,713/mo

    Zestimate® history
    Loading
    Loading...

    Owner options

    List your home for rent

    $1,713/mo

    Rent Zestimate®

    Find your next renter with Zillow Rental Manager. Plus, with online applications, you can quickly screen prospective tenants – for free.

    Learn more

    $1,713/mo

    Rent Zestimate®

    Refinance and save

    $2,995/mo

    Est. payment

    Refinancing to a lower rate could help reduce your monthly payments and save thousands over the life of the loan.

    See today's rates

    $2,995/mo

    Est. payment

    Explore your selling options

    Work with a Zillow partner agent

    Leverage their expertise and Zillow's premium Showcase listings to get your home seen by more buyers.

    Get started

    List with your own agent

    Get your home in front of millions of buyers by listing it on Zillow.

    Learn how to do it

    Sell it yourself

    Take full control of how buyers see your home on Zillow by listing For Sale by Owner (FSBO).

    List your home

    What's special

    Street-level commercial spaceCharacter-rich residential apartmentGas rangeIn-unit laundryBright bi-level one-bedroom apartmentRaised front entryLoft-inspired design
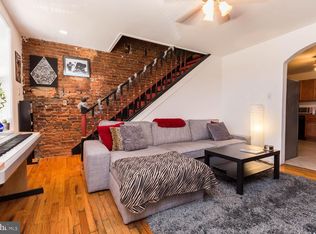
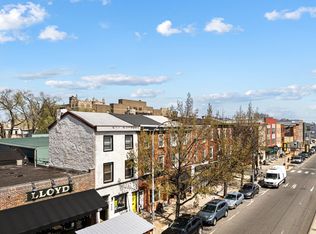
    [Back on the market after buyer could not secure loan approval.] EXCEPTIONAL FISHTOWN LOCATION for a mixed-use property, well-positioned along Girard Avenue where steady foot traffic meets everyday neighborhood living. This well-maintained duplex offers two income-producing units—one commercial and one residential—creating a balanced investment with immediate cash flow and long-term appeal. UNIT #1 – Commercial (Street Level) The street-level commercial space enjoys strong visibility along Girard Ave and is currently leased to a neighborhood-favorite nail salon. Inside, the space blends character with functionality, featuring hardwood floors, an exposed brick wall, and large front windows that bring in natural light and showcase the business to passing foot traffic. The layout includes a raised front entry, additional rooms toward the rear, a generously sized bathroom with storage shelving, and direct access to a small back patio. An unfinished basement provides substantial storage space, adding flexibility for a variety of business uses. UNIT #2 – Residential (Upper Levels) The residential unit is a bright, bi-level one-bedroom apartment with its own private entrance and a loft-inspired design. Exposed brick, hardwood floors, and high ceilings give the space warmth and architectural interest, while oversized windows fill the home with natural light. The main level features a spacious living area and an eat-in kitchen with ample cabinetry, a gas range, dishwasher, and in-unit laundry. Upstairs, the bedroom offers soaring ceilings, a large walk-in closet, and an airy, open feel that sets it apart from a typical one-bedroom layout. A generously-sized bathroom with modern finishes completes the space. PROPERTY HIGHLIGHTS: Fully-occupied mixed-use duplex with consistent rental income. Prime Fishtown location with strong pedestrian activity and residential demand. Separate entrances for commercial and residential units. Character-rich residential apartment that attracts long-term tenants. Street-facing commercial space suited for a variety of neighborhood-serving businesses. Don't miss this compelling opportunity for investors seeking reliable income in a vibrant, walkable corridor with enduring appeal. Schedule your tour today!

    Zillow last checked:

    Listing updated:

    Listed by:

    Jim Armstrong 215-380-2909,

    JG Real Estate LLC

    Bought with:

    Danny Tran, RS298300

    Realty Mark Associates

    Source: Bright MLS,MLS#: PAPH2666816MLS Logo

    Facts & features

    Interior

    Bedrooms & bathrooms
    • Bedrooms: 1
    • Bathrooms: 2
    Basement
    • Area: 200
    Heating
    • Forced Air, Natural Gas
    Cooling
    • Central Air, Electric
    Appliances
    • Included: Dishwasher, Dryer, Freezer, Microwave, Oven/Range - Gas, Refrigerator, Washer, Water Heater, Gas Water Heater
    • Laundry: Dryer In Unit, Has Laundry, Main Level, Washer In Unit
    Features
    • Additional Stairway, Bathroom - Tub Shower, Family Room Off Kitchen, Eat-in Kitchen, Kitchenette, 2nd Kitchen, Primary Bath(s), Walk-In Closet(s)
    • Flooring: Wood
    • Basement: Unfinished
    • Number of fireplaces: 1
    Interior area
    • Total structure area: 1,879
    • Total interior livable area: 1,879 sqft

    Property

    Parking
    • Parking features: On Street
    • Has uncovered spaces: Yes
    Accessibility
    • Accessibility features: None
    Features
    • Patio & porch: Patio
    • Exterior features: Lighting
    • Pool features: None
    Lot
    • Size: 804 Square Feet
    • Dimensions: 16.00 x 50.00
    • Features: Middle Of Block
    Details
    • Additional structures: Above Grade, Below Grade
    • Parcel number: 871523920
    • Zoning: CMX2
    • Special conditions: Standard

    Construction

    Type & style
    • Home type: MultiFamily
    • Architectural style: Other
    • Property subtype: Retail
    Materials
    • Masonry
    Condition
    • New construction: No
    • Year built: 1915

    Utilities & green energy

    • Sewer: Public Sewer
    • Water: Public
    • Utilities for property: Electricity Available, Natural Gas Available, Sewer Available, Water Available

    Community & HOA

    Location
    • Region: Philadelphia
    • Municipality: PHILADELPHIA

    Financial & listing details

    • Price per square foot: $242/sqft
    • Tax assessed value: $129,200
    • Annual tax amount: $1,808
    • Date on market: 9/3/2026
    • Listing agreement: Exclusive Right To Sell
    • Listing terms: Cash,Conventional
    • Inclusions: All Appliances In As-is Condition
    • Exclusions: Tenants' Belongings
    • Ownership: Fee Simple

    Price history

    DateEventPrice
    9/25/2026Sold$455,000-4.2%$242/sqft
    Source: Bright MLS #PAPH2666816 Report a problem
    9/9/2026Contingent$475,000$253/sqft
    Source: Bright MLS #PAPH2666816 Report a problem
    9/3/2026Listed for sale$475,000+313.1%$253/sqft
    Source: Bright MLS #PAPH2666816 Report a problem
    2/21/2013Listing removed$1,500$1/sqft
    Source: JG Real Estate LLC Report a problem
    12/12/2012Listed for rent$1,500$1/sqft
    Source: JG Real Estate LLC Report a problem
    2/1/2012Listing removed$114,995$61/sqft
    Source: Reachoo LLC Report a problem
    1/17/2012Price change$114,995-46.8%$61/sqft
    Source: Reachoo LLC Report a problem
    1/15/2012Listed for sale$215,995+53.6%$115/sqft
    Source: Reachoo LLC Report a problem
    9/2/2011Sold$140,650+212.6%$75/sqft
    Source: Public Record Report a problem
    7/23/2001Sold$45,000$24/sqft
    Source: Public Record Report a problem

    Public tax history

    YearProperty taxesTax assessment
    2025$1,809 +14%$129,200 +14%
    2024$1,586 $113,300
    2023$1,586 -16.2%$113,300
    2022$1,893 --
    2021$1,893 +1%--
    2018$1,874 --
    2017$1,874 -13.1%--
    2016$2,157 -37.6%--
    2015$3,456 --
    2014$3,456 $246,900
    Find assessor info on the county website

    Neighborhood: Fishtown

    Nearby schools

    GreatSchools rating
    Schools provided by the listing agent
    • District: Philadelphia City

    Source: Bright MLS. This data may not be complete. We recommend contacting the local school district to confirm school assignments for this home.

    Get a cash offer in 3 minutes
    Find out how much your home could sell for in as little as 3 minutes with a no-obligation cash offer.
    Estimated market value
    $455,000
    Get a cash offer in 3 minutes
    Find out how much your home could sell for in as little as 3 minutes with a no-obligation cash offer.
    Estimated market value
    $455,000