Skip main navigation
Sold
  • Price Unknown


    535 E Jefferson St, Niangua, MO 65713

    3beds
    2baths
    1,547sqft
    SingleFamily
    Built in 1971
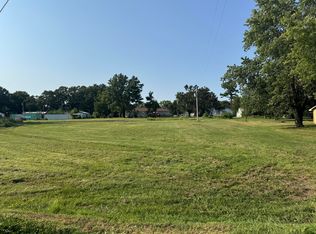
    0.74 Acres Lot
    $211,500 Zestimate®
    $--/sqft
    $1,336 Estimated rent

    Home value

    $211,500

    $184,000 - $235,000

    $1,336/mo

    Zestimate® history
    Loading
    Loading...

    Owner options

    List your home for rent

    $1,336/mo

    Rent Zestimate®

    Find your next renter with Zillow Rental Manager. Plus, with online applications, you can quickly screen prospective tenants – for free.

    Learn more

    $1,336/mo

    Rent Zestimate®

    Refinance and save

    Refinancing to a lower rate could help reduce your monthly payments and save thousands over the life of the loan.

    See today's rates

    Explore your selling options

    Work with a Zillow partner agent

    Leverage their expertise and Zillow's premium Showcase listings to get your home seen by more buyers.

    Get started

    List with your own agent

    Get your home in front of millions of buyers by listing it on Zillow.

    Learn how to do it

    Sell it yourself

    Take full control of how buyers see your home on Zillow by listing For Sale by Owner (FSBO).

    List your home

    What's special

    About RealtyBidAt RealtyBid, our focus is bringing buyers and sellers together. Our online auction marketplace has become a true go-to for exciting real estate buying opportunities. We offer foreclosure and bank-owned properties across the nation and value our reputation as a customer service-driven company. RealtyBid has become synonymous with knowledgeable and experienced support staff. Search, bid and win properties online with RealtyBid.com or discover one of our live foreclosure sale events!

    Facts & features

    Interior

    Bedrooms & bathrooms
    • Bedrooms: 3
    • Bathrooms: 2
    Heating
    • Forced air, Propane / Butane
    Cooling
    • Central
    Appliances
    • Included: Dishwasher, Microwave
    • Laundry: W/D Hookup
    Features
    • Mud Room, Laminate Counters, Kitchen/Dining Combo, Drapes/Curtains-All, Shade/Blinds/Shutters, Walk-In Shower
    • Flooring: Tile, Carpet, Linoleum / Vinyl
    • Windows: Double Pane Windows
    • Attic: Access Only
    Interior area
    • Structure area source: Assessor's Records
    • Total interior livable area: 1,547 sqft
    • Finished area below ground: 0.00

    Property

    Parking
    • Parking features: Garage - Attached
    Features
    • Patio & porch: Deck
    • Exterior features: Brick
    Lot
    • Size: 0.74 Acres
    • Features: Level, Trees, Landscaping
    Details
    • Additional structures: Shed(s)
    • Parcel number: 074020002019006000
    • Other equipment: Propane Tank-Owned

    Construction

    Type & style
    • Home type: SingleFamily
    • Architectural style: Ranch, 1 STORY
    Materials
    • Foundation: Concrete
    • Roof: Composition
    Condition
    • New construction: No
    • Year built: 1971

    Utilities & green energy

    • Gas: Propane/Owned
    • Sewer: Public Sewer
    • Water: City Water

    Community & neighborhood

    Location
    • Region: Niangua

    Other

    Other facts
    • Sewer: Public Sewer
    • Flooring: Carpet, Vinyl, Tile - Ceramic
    • Heating: Forced Air, Propane
    • Appliances: Dishwasher, Microwave, Free Standing Stove: Gas
    • ArchitecturalStyle: Ranch, 1 STORY
    • GarageYN: true
    • AttachedGarageYN: true
    • ExteriorFeatures: Deck, Porch/Covered
    • HeatingYN: true
    • PatioAndPorchFeatures: Deck
    • CoolingYN: true
    • CurrentFinancing: Conventional, FHA, VA, Cash, FMHA
    • Roof: Composition
    • WindowFeatures: Double Pane Windows
    • LotFeatures: Level, Trees, Landscaping
    • Cooling: Central Air Conditioning, Ceiling Fan(s), Electric
    • CoveredSpaces: 1
    • RoadFrontageType: City Street
    • InteriorFeatures: Mud Room, Laminate Counters, Kitchen/Dining Combo, Drapes/Curtains-All, Shade/Blinds/Shutters, Walk-In Shower
    • BelowGradeFinishedArea: 0.00
    • FoundationDetails: Crawl Space, Poured Concrete
    • CurrentUse: Single Family
    • Attic: Access Only
    • WaterSource: City Water
    • OtherStructures: Shed(s)
    • LaundryFeatures: W/D Hookup
    • RoadSurfaceType: Street - Asphalt, Drive - Gravel/Stone
    • ParkingFeatures: 1 Car Attached Garage
    • OtherEquipment: Propane Tank-Owned
    • Gas: Propane/Owned
    • ConstructionMaterials: Brick (All)
    • LotDimensionsSource: Assessor's Office
    • LotSizeSource: Assessor's Office
    • AboveGradeFinishedAreaSource: Assessor's Records
    • BelowGradeFinishedAreaSource: Assessor's Records
    • BuildingAreaSource: Assessor's Records
    • LivingAreaSource: Assessor's Records
    • MlsStatus: Pending
    • Road surface type: Street - Asphalt, Drive - Gravel/Stone

    Price history

    DateEventPrice
    11/12/2025Sold--
    Source: Public Record Report a problem
    12/2/2019Sold--
    Source: Agent Provided Report a problem
    10/9/2019Pending sale$93,500$60/sqft
    Source: Gault & Co. Realty, LLC #60147034 Report a problem
    9/11/2019Listed for sale$93,500$60/sqft
    Source: Gault & Co. Realty, LLC #60147034 Report a problem

    Public tax history

    YearProperty taxesTax assessment
    2024$701 +10.8%$15,410
    2023$633 +0.3%$15,410
    2022$631 +0.1%$15,410
    2021$630 +4.6%$15,410 +9.1%
    2020$603 -0.2%$14,120 -0.3%
    2019$604 +0%$14,160
    2018$604 $14,160
    2017$604 +2.6%$14,160 +7.7%
    2016$588 $13,150
    2015$588 +3.1%$13,150 +4%
    2012$571 $12,650
    2010-- $12,650

    Find assessor info on the county website

    Neighborhood: 65713

    Nearby schools

    GreatSchools rating
    Schools provided by the listing agent
    • Elementary: Niangua
    • Middle: Niangua
    • High: Niangua

    Source: The MLS. This data may not be complete. We recommend contacting the local school district to confirm school assignments for this home.