Cozy, updated and freshly painted 1 Bed, 1 Bath 2nd Floor Unit. Galley style kitchen with stainless steel appliances, large fridge, extra large new tub sink, beautiful Oak cabinets, new custom solid wood shelving and pantry. You will find custom built, floating wood shelving throughout the condo for added storage space! Spacious bedroom with brand new windows, easily fits a king bed while allowing ample space for an office . Massive walk-in closet features tons of floor to ceiling shelves. Newer floors. An oversized balcony provides for outdoor seating, storage and plants! Unit comes with 2 assigned parking spots and a half dozen guest spots for additional parking needs. Now let's talk location! You will be a 1 minute walk from the Redmond Park Arboretum where you can take a stroll on the 1-mile path or romp around with your pup! You're a 10 minute drive from the thriving Downtown Elmhurst area which boasts shopping, restaurants and a theatre. Grocery stores are also minutes away for even more convenience. O'Hare Airport is just 10 minutes away. You really do get it all with this place! No pet restrictions! Being sold "as-is". Seller is a licensed Real Estate Broker in IL.
Closed
$140,000
535 E Jefferson St Unit 2D, Bensenville, IL 60106
1beds
800sqft
Condominium, Single Family Residence
Built in 1977
-- sqft lot
$158,900 Zestimate®
$175/sqft
$1,611 Estimated rent
Home value
$158,900
$149,000 - $170,000
$1,611/mo
Zestimate® history
Owner options
List your home for rent
$1,611/mo
Rent Zestimate®
Find your next renter with Zillow Rental Manager. Plus, with online applications, you can quickly screen prospective tenants – for free.
$1,611/mo
Rent Zestimate®
Refinance and save
$1,313/mo
Est. payment
Refinancing to a lower rate could help reduce your monthly payments and save thousands over the life of the loan.
$1,313/mo
Est. payment
Explore your selling options
Work with a Zillow partner agent
Leverage their expertise and Zillow's premium Showcase listings to get your home seen by more buyers.
Get startedList with your own agent
Get your home in front of millions of buyers by listing it on Zillow.
Learn how to do itSell it yourself
Take full control of how buyers see your home on Zillow by listing For Sale by Owner (FSBO).
List your homeWhat's special
Outdoor seatingSpacious bedroomOversized balconyCustom builtGalley style kitchenLarge fridgeBeautiful oak cabinets
Zillow last checked:
Listing updated:
Listed by:
Jorge Zea 855-550-0528,
Jorge Zea Managing Broker
Bought with:
Noel Hermosillo
Smart Home Realty
Source: MRED as distributed by MLS GRID,MLS#: 11857224
Facts & features
Interior
Bedrooms & bathrooms
- Bedrooms: 1
- Bathrooms: 1
- Full bathrooms: 1
Rooms
- Room types: No additional rooms
Primary bedroom
- Features: Bathroom (Full)
- Level: Main
- Area: 156 Square Feet
- Dimensions: 12X13
Kitchen
- Features: Kitchen (Galley, Pantry-Closet, Updated Kitchen)
- Level: Main
- Area: 90 Square Feet
- Dimensions: 10X9
Heating
- Electric
Cooling
- Wall Unit(s)
Appliances
- Included: Microwave, Dishwasher, Refrigerator, Stainless Steel Appliance(s), Range Hood, Electric Oven
Features
- Built-in Features
- Flooring: Laminate
- Basement: None
Interior area
- Total structure area: 0
- Total interior livable area: 800 sqft
Property
Parking
- Total spaces: 2
- Parking features: Assigned, Off Street, Additional Parking, Parking Lot, On Site, Owned
Accessibility
- Accessibility features: No Interior Steps, Disability Access
Features
- Exterior features: Balcony
Details
- Parcel number: 0324123024
- Special conditions: None
Construction
Type & style
- Home type: Condo
- Property subtype: Condominium, Single Family Residence
Materials
- Brick, Cedar
- Roof: Asphalt
Condition
- New construction: No
- Year built: 1977
- Major remodel year: 2023
Utilities & green energy
- Sewer: Public Sewer
- Water: Lake Michigan
Community & HOA
HOA
- Has HOA: Yes
- Services included: Water, Insurance, Security, Exterior Maintenance, Lawn Care, Scavenger, Snow Removal
- HOA fee: $278 monthly
Location
- Region: Bensenville
Financial & listing details
- Price per square foot: $175/sqft
- Tax assessed value: $33,918
- Annual tax amount: $1,987
- Date on market: 8/10/2023
- Listing terms: Conventional
- Ownership: Condo
Price history
| Date | Event | Price |
|---|---|---|
| 9/20/2023 | Sold | $140,000+9.4%$175/sqft |
Source:  MRED as distributed by MLS GRID #11857224 Report a problem MRED as distributed by MLS GRID #11857224 Report a problem | ||
| 8/14/2023 | Pending sale | $128,000$160/sqft |
Source: MRED as distributed by MLS GRID #11857224 Report a problem | ||
| 8/13/2023 | Contingent | $128,000$160/sqft |
Source: MRED as distributed by MLS GRID #11857224 Report a problem | ||
| 8/10/2023 | Listed for sale | $128,000+43.8%$160/sqft |
Source: MRED as distributed by MLS GRID #11857224 Report a problem | ||
| 5/15/2020 | Sold | $89,000-6.3%$111/sqft |
Source: MRED as distributed by MLS GRID #10629186 Report a problem | ||
| 3/30/2020 | Pending sale | $95,000$119/sqft |
Source: Keller Williams Realty Ptnr LL #10629186 Report a problem | ||
| 3/25/2020 | Listed for sale | $95,000$119/sqft |
Source: Keller Williams Realty Ptnr LL #10629186 Report a problem | ||
| 2/21/2020 | Pending sale | $95,000$119/sqft |
Source: Keller Williams Realty Ptnr LL #10629186 Report a problem | ||
| 2/6/2020 | Listed for sale | $95,000+179.4%$119/sqft |
Source: Keller Williams Realty Ptnr LL #10629186 Report a problem | ||
| 3/5/2013 | Sold | $34,000-31.9%$43/sqft |
Source: Public Record Report a problem | ||
| 4/2/2011 | Listing removed | $49,900$62/sqft |
Source: WWW.ROBBERMES.COM ROYAL SERVICE REALTY #07748793 Report a problem | ||
| 3/13/2011 | Listed for sale | $49,900$62/sqft |
Source: WWW.ROBBERMES.COM ROYAL SERVICE REALTY #07748793 Report a problem | ||
Public tax history
| Year | Property taxes | Tax assessment |
|---|---|---|
| 2024 | $2,254 +7.9% | $33,918 +8.8% |
| 2023 | $2,089 +5.1% | $31,180 +12% |
| 2022 | $1,988 +6.4% | $27,850 +4.4% |
| 2021 | $1,868 +4.2% | $26,680 +4.4% |
| 2020 | $1,793 +7.1% | $25,550 +4% |
| 2019 | $1,674 +4.5% | $24,570 +4.7% |
| 2018 | $1,603 +4.7% | $23,470 +4.6% |
| 2017 | $1,531 +6.6% | $22,430 +8.3% |
| 2016 | $1,436 +5.9% | $20,710 +8.3% |
| 2015 | $1,356 -0.8% | $19,130 |
| 2014 | $1,367 +0.1% | $19,130 -2% |
| 2013 | $1,365 -27.1% | $19,520 -25.1% |
| 2012 | $1,871 -18.3% | $26,050 -23.6% |
| 2011 | $2,291 -7.1% | $34,100 -15% |
| 2010 | $2,466 +1.6% | $40,110 -9.1% |
| 2009 | $2,427 +30.7% | $44,110 +26% |
| 2008 | $1,856 | $35,020 |
Find assessor info on the county website
Neighborhood: 60106
Nearby homes
- $190,800-- bd-- ba-- sqft499 Park St UNIT 2A, Bensenville, IL 60106Off Market
- $202,0002 bd1 ba-- sqft535 E Jefferson St UNIT 2C, Bensenville, IL 60106Sold
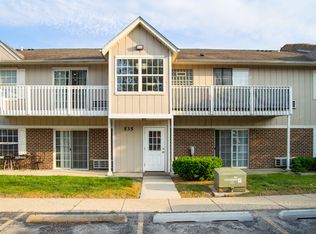
- $185,0002 bd1 ba900 sqft525 E Jefferson St UNIT 2C, Bensenville, IL 60106Off Market
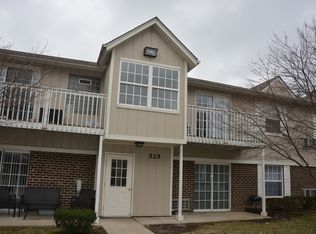
- $176,6002 bd1 ba900 sqft499 Park St UNIT 2C, Bensenville, IL 60106Off Market

- $139,6001 bd1 ba-- sqft525 E Jefferson St UNIT 2D, Bensenville, IL 60106Off Market
- $161,1002 bd1 ba900 sqft525 E Jefferson St UNIT 2A, Bensenville, IL 60106Off Market
- $192,900-- bd-- ba-- sqft535 E Jefferson St UNIT 2B, Bensenville, IL 60106Off Market
- $175,0002 bd1 ba-- sqft535 E Jefferson St UNIT 2A, Bensenville, IL 60106Sold
Nearby schools
GreatSchools rating
- 7/10Tioga Elementary SchoolGrades: PK-5Distance: 0.6 mi
- 7/10Blackhawk Middle SchoolGrades: 6-8Distance: 1.2 mi
- 5/10Fenton High SchoolGrades: 9-12Distance: 1.4 mi
Schools provided by the listing agent
- Elementary: Tioga Elementary School
- Middle: Black Hawk Elementary School
- High: Fenton High School
- District: 2
Source: MRED as distributed by MLS GRID. This data may not be complete. We recommend contacting the local school district to confirm school assignments for this home.
Get a cash offer in 3 minutes
Find out how much your home could sell for in as little as 3 minutes with a no-obligation cash offer.
Estimated market value
$158,900
Get a cash offer in 3 minutes
Find out how much your home could sell for in as little as 3 minutes with a no-obligation cash offer.
Estimated market value
$158,900
- Illinois
- DuPage County
- Bensenville
- 60106
- 535 E Jefferson St Unit 2D
Nearby cities
Nearby zip codes
Other Bensenville Topics
