Skip main navigation
Sold
  • $841,117

    535 E North St, Indianapolis, IN 46204

    3beds
    2,357sqft
    Residential, Townhouse
    Built in 2024
    871.2 Square Feet Lot
    $830,200 Zestimate®
    $357/sqft
    $4,228 Estimated rent

    Home value

    $830,200

    $764,000 - $897,000

    $4,228/mo

    Zestimate® history
    Loading
    Loading...

    Owner options

    List your home for rent

    $4,228/mo

    Rent Zestimate®

    Find your next renter with Zillow Rental Manager. Plus, with online applications, you can quickly screen prospective tenants – for free.

    Learn more

    $4,228/mo

    Rent Zestimate®

    Refinance and save

    $4,529/mo

    Est. payment

    Refinancing to a lower rate could help reduce your monthly payments and save thousands over the life of the loan.

    See today's rates

    $4,529/mo

    Est. payment

    Explore your selling options

    Work with a Zillow partner agent

    Leverage their expertise and Zillow's premium Showcase listings to get your home seen by more buyers.

    Get started

    List with your own agent

    Get your home in front of millions of buyers by listing it on Zillow.

    Learn how to do it

    Sell it yourself

    Take full control of how buyers see your home on Zillow by listing For Sale by Owner (FSBO).

    List your home

    What's special

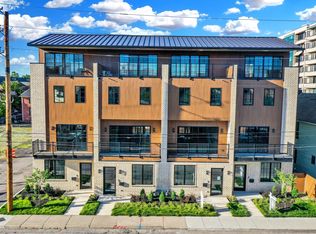
    Unit to be completed October 1st. NEW CONSTRUCTION IN EXCITING NEW LOCKERBIE SQUARE COMMUNITY! BUYER SELECTS CUSTOM FINISHES. These 4-story townhomes boast unparalleled views from private covered and uncovered decks on 2 floors. Half a block away from Mass Ave and 2 blocks away from Bottleworks, this location cannot be matched! Imagine sipping coffee on your first-floor deck, greeting the sunrise over the waking city. The spa-like master bathroom is your haven of tranquility. Picture a luxurious curb-less walk-in shower with rainfall and body sprays. High-end finishes, from quartz countertops to designer fixtures, create a truly indulgent atmosphere. The gourmet eat-in kitchen is equipped with high end SS appliances, including gas range. Ample counter space and sleek cabinetry ensure you have everything you need to create and entertain. The dedicated fourth-floor loft is an entertainer's dream. This versatile space can also be transformed into a game room, a home office with a stunning view, or a private art studio - the possibilities are endless. Photos are of model home.

    Zillow last checked:

    Listing updated:

    Listing Provided by:

    Mark Branch 317-403-4397,

    Highgarden Real Estate,

    Nathan Inskeep

    Bought with:

    Mark Branch

    Highgarden Real Estate

    Source: MIBOR as distributed by MLS GRID,MLS#: 22002156MLS Logo

    Facts & features

    Interior

    Bedrooms & bathrooms
    • Bedrooms: 3
    • Bathrooms: 4
    • Full bathrooms: 3
    • 1/2 bathrooms: 1
    • Main level bathrooms: 1
    • Main level bedrooms: 1
    Primary bedroom
    • Features: Carpet
    • Level: Upper
    • Area: 216 Square Feet
    • Dimensions: 12x18
    Bedroom 2
    • Features: Carpet
    • Level: Upper
    • Area: 154 Square Feet
    • Dimensions: 11x14
    Bedroom 3
    • Features: Vinyl Plank
    • Level: Main
    • Area: 120 Square Feet
    • Dimensions: 10x12
    Kitchen
    • Features: Vinyl Plank
    • Level: Upper
    • Area: 216 Square Feet
    • Dimensions: 12x18
    Living room
    • Features: Vinyl Plank
    • Level: Upper
    • Area: 252 Square Feet
    • Dimensions: 14x18
    Loft
    • Features: Vinyl Plank
    • Level: Upper
    • Area: 350 Square Feet
    • Dimensions: 25x14
    Heating
    • Forced Air, High Efficiency (90%+ AFUE )
    Cooling
    • Has cooling: Yes
    Appliances
    • Included: Dishwasher, ENERGY STAR Qualified Water Heater, Disposal, Kitchen Exhaust, Laundry Connection in Unit, Microwave, Gas Oven, Range Hood, Tankless Water Heater
    • Laundry: Laundry Connection in Unit
    Features
    • Kitchen Island, Entrance Foyer, Ceiling Fan(s), High Speed Internet, Eat-in Kitchen, Pantry, Smart Thermostat, Walk-In Closet(s), Wet Bar
    • Windows: Screens, Windows Thermal, WoodWorkStain/Painted
    • Has basement: No
    Interior area
    • Total structure area: 2,357
    • Total interior livable area: 2,357 sqft

    Property

    Parking
    • Total spaces: 2
    • Parking features: Attached, Asphalt, Garage Door Opener, Guest Parking, Rear/Side Entry
    • Attached garage spaces: 2
    Features
    • Levels: Three Or More
    • Patio & porch: Covered, Deck, Patio, Porch, Rooftop
    Lot
    • Size: 871.20 sqft
    Details
    • Parcel number: 491101112028002101
    • Horse amenities: None

    Construction

    Type & style
    • Home type: Townhouse
    • Architectural style: Contemporary
    • Property subtype: Residential, Townhouse
    • Attached to another structure: Yes
    Materials
    • Brick, Cement Siding
    • Foundation: Slab
    Condition
    • New Construction
    • New construction: Yes
    • Year built: 2024

    Utilities & green energy

    • Water: Municipal/City
    • Utilities for property: Sep Electric Meter, Sep Gas Meter, Sep Sewer Meter

    Community & neighborhood

    Location
    • Region: Indianapolis
    • Subdivision: Liberty Place At Lockerbie Square

    HOA & financial

    HOA
    • Has HOA: Yes
    • HOA fee: $300 monthly
    • Amenities included: Insurance, Maintenance, Trash
    • Services included: Insurance, Lawncare, Maintenance Structure, Maintenance, Trash, Other

    Price history

    DateEventPrice
    11/15/2024Sold$841,117-0.9%$357/sqft
    Source: MIBOR as distributed by MLS GRID #22002156 Report a problem
    9/19/2024Pending sale$848,500$360/sqft
    Source: MIBOR as distributed by MLS GRID #22002156 Report a problem
    9/18/2024Listed for sale$848,500$360/sqft
    Source: MIBOR as distributed by MLS GRID #22002156 Report a problem

    Public tax history

    YearProperty taxesTax assessment
    2025$86 -71.1%$811,200 +6389.6%
    2024$297 +0.5%$12,500
    2023$295 +2.3%$12,500
    2022$288 -22.1%$12,500
    2021$370 $12,500
    2020-- $12,500

    Find assessor info on the county website

    Neighborhood: Downtown

    Nearby schools

    GreatSchools rating
    Get a cash offer in 3 minutes
    Find out how much your home could sell for in as little as 3 minutes with a no-obligation cash offer.
    Estimated market value
    $830,200
    Get a cash offer in 3 minutes
    Find out how much your home could sell for in as little as 3 minutes with a no-obligation cash offer.
    Estimated market value
    $830,200