Skip main navigation
Off market
  • $513,700

    535 E South St, Kennett Square, PA 19348

    4beds
    3baths
    2,000sqft
    SingleFamily
    Built in 2014
    0.49 Acres Lot
    $513,700 Zestimate®
    $257/sqft
    $3,269 Estimated rent

    Home value

    $513,700

    $488,000 - $539,000

    $3,269/mo

    Zestimate® history
    Loading
    Loading...

    Owner options

    List your home for rent

    $3,269/mo

    Rent Zestimate®

    Find your next renter with Zillow Rental Manager. Plus, with online applications, you can quickly screen prospective tenants – for free.

    Learn more

    $3,269/mo

    Rent Zestimate®

    Refinance and save

    $3,326/mo

    Est. payment

    Refinancing to a lower rate could help reduce your monthly payments and save thousands over the life of the loan.

    See today's rates

    $3,326/mo

    Est. payment

    Explore your selling options

    Work with a Zillow partner agent

    Leverage their expertise and Zillow's premium Showcase listings to get your home seen by more buyers.

    Get started

    List with your own agent

    Get your home in front of millions of buyers by listing it on Zillow.

    Learn how to do it

    Sell it yourself

    Take full control of how buyers see your home on Zillow by listing For Sale by Owner (FSBO).

    List your home

    What's special

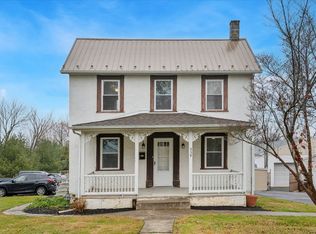
    ***SPECIAL FINANCING*** ONLY 3% DOWN! NO MORTGAGE INSURANCE!! RATES LOWER THAN CONVENTIONAL!!! Financing provided by TD Bank. This home (left side twin) is 1 of 2 for sale. Striking stone and siding exterior with large covered front porch surrounded by landscaping. Handsome hardwood floors and neutral palette of colors are throughout main level. Hallway off main corridor features DD closet, access to 1-car garage and PR with cherry cabinet-style vanity with granite countertop and corresponding cherry mirror. Floor plan opens up to expansive, sunny living space. LR, DR and kitchen are interconnected offering wonderful everyday ease as well as fabulous entertaining opportunities. Oversized picture window sits on back wall, where LR resides while DR sits before glass sliding doors; rooms are created through furniture placement and sit side-by-side, offering easy movement between rooms. Kitchen is spectacular. Light maple cabinets, granite countertops, black and SS Frigidaire appliances and subway tile backsplash. 2-tier countertop offers bar seating for five. Steps are hardwood and lead to upper level, where there is a transition to plush tan carpeting. In upper hall there is a window and ~ wall overlook to steps. Great views from spacious secondary beds. Hall bath has cherry vanity with curved basin, linen closet and ceramic tile floor. MBR is large with private walk-in closet with built-ins and private bath with cherry vanity with curved basin, ceramic tile floor and walk-in ceramic tile shower with glass tile border. Stunning! Finished LL adds extra living space. Step through the glass pane door and descend down carpeted steps and there is a sweeping room with tan carpeting and huge storage closet. Adjoining PR offers utmost convenience! Plus, easy access to backyard through another glass pane door. Enjoy the serene outdoor space! Spacious elevated deck overlooks large flat backyard that is enveloped in mature trees, providing immense privacy. Nature provides a fabulous backdrop for entertaining! YMCA within walking distance. Must have home that is move-in ready!

    This property is off market, which means it's not currently listed for sale or rent on Zillow. This may be different from what's available on other websites or public sources.
    Facts & features

    Interior

    Bedrooms & bathrooms
    • Bedrooms: 4
    • Bathrooms: 3
    Heating
    • Forced air, Gas
    Cooling
    • Central
    Appliances
    • Included: Refrigerator, Washer
    Features
    • Flooring: Carpet, Hardwood
    Interior area
    • Total interior livable area: 2,000 sqft

    Property

    Parking
    • Total spaces: 1
    • Parking features: Garage - Attached
    Features
    • Exterior features: Stone, Vinyl
    Lot
    • Size: 0.49 Acres
    Details
    • Parcel number: 030501520000

    Construction

    Type & style
    • Home type: SingleFamily
    Materials
    • Roof: Other
    Condition
    • Year built: 2014

    Community & HOA

    Location
    • Region: Kennett Square

    Financial & listing details

    • Price per square foot: $257/sqft
    • Tax assessed value: $169,750
    • Annual tax amount: $8,532

    Price history

    DateEventPrice
    8/2/2016Sold$237,900-8.5%$119/sqft
    Source: Public Record Report a problem
    11/16/2015Sold$259,900$130/sqft
    Source: Agent Provided Report a problem
    8/21/2015Listed for sale$259,900-3.7%$130/sqft
    Source: KW Greater West Chester #6630706 Report a problem
    5/5/2015Listing removed$269,900$135/sqft
    Source: Beiler-Campbell Realtors-Kennett Square #6567142 Report a problem
    5/5/2015Price change$269,900-1.9%$135/sqft
    Source: Beiler-Campbell Realtors-Kennett Square #6567142 Report a problem
    3/26/2015Price change$275,000-1.8%$138/sqft
    Source: Beiler-Campbell Realtors #6493500 Report a problem
    2/18/2015Price change$279,900-1.8%$140/sqft
    Source: Beiler-Campbell Realtors #6493500 Report a problem
    12/5/2014Listed for sale$284,900+776.6%$142/sqft
    Source: Beiler-Campbell Realtors Report a problem
    8/13/2013Sold$32,500+148.1%$16/sqft
    Source: Public Record Report a problem
    3/16/2011Sold$13,100$7/sqft
    Source: Public Record Report a problem

    Public tax history

    YearProperty taxesTax assessment
    2025$8,532 +1.2%$169,750
    2024$8,428 +5.1%$169,750
    2023$8,018 +8%$169,750
    2022$7,424 +1.3%$169,750
    2021$7,328 +415.9%$169,750
    2020$1,421 -79.7%$169,750
    2019$6,988 +1.4%$169,750
    2018$6,891 +9900.7%$169,750
    2017$69 -79.4%$169,750 +549.9%
    2016$335 $26,120 -12.9%
    2015$335 $30,000 -24%
    2014$335 $39,480
    2013-- $39,480
    2012-- $39,480 -53.2%
    2011-- $84,370
    2010-- $84,370
    2009-- $84,370
    2008-- $84,370
    2007-- $84,370
    2006-- $84,370
    2005-- $84,370
    2004-- $84,370
    2003-- $84,370
    2000-- $84,370
    Find assessor info on the county website

    Neighborhood: 19348

    Nearby schools

    GreatSchools rating
    Schools provided by the listing agent
    • High: KENNETT
    • District: Kennett Cons

    Source: The MLS. This data may not be complete. We recommend contacting the local school district to confirm school assignments for this home.

    Get a cash offer in 3 minutes
    Find out how much your home could sell for in as little as 3 minutes with a no-obligation cash offer.
    Estimated market value
    $513,700
    Get a cash offer in 3 minutes
    Find out how much your home could sell for in as little as 3 minutes with a no-obligation cash offer.
    Estimated market value
    $513,700