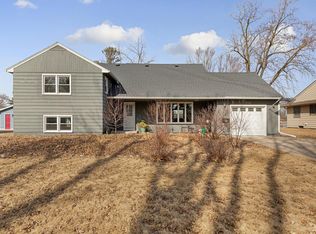
Welcome to your dream home! This beautifully maintained 4-bedroom gem offers the perfect blend of comfort, charm, and style. Your favorite room will be the custom-designed kitchen, thoughtfully crafted with timeless touches, ideal for everything from meal prep to entertaining family and friends. Plenty of space for everyone with a large family room, or cozy up to the fireplace in the living room, welcoming spaces to unwind at the end of the day. Enjoy a one level living option; the formal dining room could be a primary bedroom, solid doors are available. Laundry is already on the main floor, but can be moved downstairs creating a large pantry off the kitchen. Take in the seasons from your three-season porch, the perfect spot for morning coffee or evening chats—overlooking a spacious, well-kept yard that’s great for gardening, play, or peaceful afternoons in the sun. This home is more than just a place to live—it’s where memories are made. Don’t miss your chance to see it in person—schedule a showing today!
Closed
$370,000
535 E University St, Owatonna, MN 55060
4beds
3,605sqft
Single Family
Built in 1962
0.32 Acres Lot
$372,600 Zestimate®
$103/sqft
$2,478 Estimated rent
Home value
$372,600
$309,000 - $447,000
$2,478/mo
Zestimate® history
Owner options
List your home for rent
$2,478/mo
Rent Zestimate®
Find your next renter with Zillow Rental Manager. Plus, with online applications, you can quickly screen prospective tenants – for free.
$2,478/mo
Rent Zestimate®
Refinance and save
$2,368/mo
Est. payment
Refinancing to a lower rate could help reduce your monthly payments and save thousands over the life of the loan.
$2,368/mo
Est. payment
Explore your selling options
Work with a Zillow partner agent
Leverage their expertise and Zillow's premium Showcase listings to get your home seen by more buyers.
Get startedList with your own agent
Get your home in front of millions of buyers by listing it on Zillow.
Learn how to do itSell it yourself
Take full control of how buyers see your home on Zillow by listing For Sale by Owner (FSBO).
List your homeWhat's special
Spacious well-kept yardTimeless touchesOne level living optionFormal dining roomFamily roomSolid doorsThree-season porch
Zillow last checked:
Listing updated:
Listed by:
Stephanie Dietz 507-213-0622,
RE/MAX Venture
Bought with:
Tim Tlougan
Edina Realty, Inc.
Source: NorthstarMLS as distributed by MLS GRID,MLS#: 6703109
Facts & features
Interior
Bedrooms & bathrooms
- Bedrooms: 4
- Bathrooms: 3
- Full bathrooms: 1
- 3/4 bathrooms: 1
- 1/2 bathrooms: 1
Bedroom
- Level: Upper
- Area: 345.4 Square Feet
- Dimensions: 15.7 x 22
Bedroom 2
- Level: Upper
- Area: 126.5 Square Feet
- Dimensions: 11.0 x 11.5
Bedroom 3
- Level: Upper
- Area: 266.4 Square Feet
- Dimensions: 18 x 14.8
Bedroom 4
- Level: Main
- Area: 221.53 Square Feet
- Dimensions: 15.7 x 14.11
Family room
- Level: Main
- Area: 314 Square Feet
- Dimensions: 15.7 x 20
Family room
- Level: Lower
- Area: 356.4 Square Feet
- Dimensions: 27 x 13.2
Kitchen
- Level: Main
- Area: 204.4 Square Feet
- Dimensions: 14.6 x 14
Living room
- Level: Main
- Area: 248.3 Square Feet
- Dimensions: 19.10 x 13
Recreation room
- Level: Lower
- Area: 327.5 Square Feet
- Dimensions: 25 x 13.1
Other
- Level: Main
- Area: 262.2 Square Feet
- Dimensions: 19 x 13.8
Heating
- Forced Air
Cooling
- Central Air
Appliances
- Included: Dishwasher, Disposal, Exhaust Fan, Microwave, Range, Refrigerator, Stainless Steel Appliance(s), Tankless Water Heater, Water Softener Owned
- Laundry: Main Level
Features
- Basement: Block,Partially Finished
- Number of fireplaces: 2
- Fireplace features: Brick
Interior area
- Total structure area: 3,605
- Total interior livable area: 3,605 sqft
- Finished area above ground: 2,270
- Finished area below ground: 364
Property
Parking
- Total spaces: 2
- Parking features: Attached, Concrete
- Attached garage spaces: 2
Accessibility
- Accessibility features: None
Features
- Levels: One and One Half
- Stories: 1.5
- Patio & porch: Front Porch, Patio, Rear Porch, Screened
Lot
- Size: 0.32 Acres
- Dimensions: 85 x 164
- Features: Tree Coverage - Light
Details
- Additional structures: Storage Shed
- Foundation area: 1699
- Parcel number: 170151421
- Zoning description: Residential-Single Family
Construction
Type & style
- Home type: SingleFamily
- Property subtype: Single Family
Materials
- Roof: Age Over 8 Years,Asphalt
Condition
- New construction: No
- Year built: 1962
Utilities & green energy
- Electric: Circuit Breakers, 100 Amp Service, Power Company: Other
- Gas: Natural Gas
- Sewer: City Sewer/Connected
- Water: City Water/Connected
Community & HOA
Community
- Subdivision: Calavary Add #2
HOA
- Has HOA: No
Location
- Region: Owatonna
Financial & listing details
- Price per square foot: $103/sqft
- Tax assessed value: $382,200
- Annual tax amount: $5,372
- Date on market: 4/15/2025
- Cumulative days on market: 24 days
Price history
| Date | Event | Price |
|---|---|---|
| 5/30/2025 | Sold | $370,000-2.6%$103/sqft |
Source:  NorthstarMLS as distributed by MLS GRID #6703109 Report a problem NorthstarMLS as distributed by MLS GRID #6703109 Report a problem | ||
| 5/9/2025 | Pending sale | $380,000$105/sqft |
Source: NorthstarMLS as distributed by MLS GRID #6703109 Report a problem | ||
| 4/28/2025 | Price change | $380,000-3.8%$105/sqft |
Source: NorthstarMLS as distributed by MLS GRID #6703109 Report a problem | ||
| 4/15/2025 | Listed for sale | $394,900+16.2%$110/sqft |
Source: NorthstarMLS as distributed by MLS GRID #6703109 Report a problem | ||
| 6/6/2022 | Sold | $339,900+6.3%$94/sqft |
Source: NorthstarMLS as distributed by MLS GRID #6185491 Report a problem | ||
| 5/1/2022 | Pending sale | $319,900$89/sqft |
Source: NorthstarMLS as distributed by MLS GRID #6185491 Report a problem | ||
| 4/29/2022 | Listed for sale | $319,900$89/sqft |
Source: NorthstarMLS as distributed by MLS GRID #6185491 Report a problem | ||
Public tax history
| Year | Property taxes | Tax assessment |
|---|---|---|
| 2025 | $5,372 +6.8% | $382,200 +3.2% |
| 2024 | $5,032 +8.8% | $370,400 +9.2% |
| 2023 | $4,624 +15% | $339,300 +13.4% |
| 2022 | $4,020 +2.7% | $299,200 +23.5% |
| 2021 | $3,916 +1.8% | $242,300 +3.6% |
| 2020 | $3,846 +8.7% | $233,800 +8% |
| 2019 | $3,538 +1.3% | $216,580 +2% |
| 2018 | $3,492 +6.5% | $212,366 +1.5% |
| 2017 | $3,280 | $209,132 +5% |
| 2016 | -- | $199,136 |
| 2015 | -- | -- |
| 2014 | -- | -- |
| 2013 | -- | -- |
| 2012 | -- | -- |
| 2011 | -- | -- |
| 2010 | -- | -- |
Find assessor info on the county website
Neighborhood: 55060
Nearby homes
- $284,2003 bd2 ba1.8k sqft541 E University St, Owatonna, MN 55060Off Market

- $293,0003 bd3 ba1.5k sqft527 E University St, Owatonna, MN 55060Off Market
- $339,9004 bd3 ba3.7k sqft536 Prospect St, Owatonna, MN 55060Sold
- $240,0003 bd1 ba2.1k sqft551 E University St, Owatonna, MN 55060Sold
- $336,7005 bd3 ba2.4k sqft513 E University St, Owatonna, MN 55060Off Market
- $291,8003 bd2 ba1.7k sqft544 Prospect St, Owatonna, MN 55060Off Market
- $275,6003 bd1 ba2.2k sqft524 Prospect St, Owatonna, MN 55060Off Market
- $277,7003 bd2 ba1.9k sqft552 Prospect St, Owatonna, MN 55060Off Market
Nearby schools
GreatSchools rating
- 7/10Lincoln Elementary SchoolGrades: K-5Distance: 0.5 mi
- 6/10Owatonna Junior High SchoolGrades: 6-8Distance: 1.6 mi
- 8/10Owatonna Senior High SchoolGrades: 9-12Distance: 1.3 mi
Get a cash offer in 3 minutes
Find out how much your home could sell for in as little as 3 minutes with a no-obligation cash offer.
Estimated market value
$372,600
Get a cash offer in 3 minutes
Find out how much your home could sell for in as little as 3 minutes with a no-obligation cash offer.
Estimated market value
$372,600
- Minnesota
- Steele County
- Owatonna
- 55060
- 535 E University St
Nearby cities
Nearby zip codes
Other Owatonna Topics
