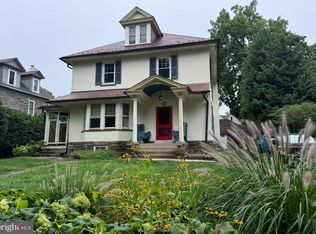
Discover timeless elegance in this four-bedroom storybook Center Hall Colonial in Wyndmoor, gracefully positioned on a fenced in corner lot. Boasting four bedrooms, two full baths, and two half baths, this exceptional home is complemented by a finished lower level and a one-car detached garage. A sunlit foyer greets you with a seamless blend of traditional charm and modern sophistication. Beautiful hardwood flooring, complemented by custom board-and-batten wainscoting and crown molding, adds refined architectural character to this level. Anchored by a striking marble fireplace, the living room offers a warm, inviting space dual glass doors that open seamlessly to the sunroom. Step into the sunroom, where slate tile and abundant natural light create a tranquil setting. The chef-inspired kitchen effortlessly blends style and function, featuring solid wood cabinets, quartzite countertops, a classic subway tile backsplash, and brushed gold hardware and lighting. A raised breakfast bar adds flair for casual dining, flowing into the formal dining room. Modern essentials include a rear mudroom with custom cabinets and a chic powder room that completes this level. The second floor offers a serene primary bedroom complete with sitting area. Two additional generously sized bedrooms are beautifully appointed on this level. Elegantly updated, the hall bath features a glass-enclosed tiled shower, a marble vanity, and modern floral wallpaper. The third floor offers bright, flexible space ideal as two additional bedrooms, a bedroom and sitting area, private office, or a guest suite with a full bath. The finished lower level expands the home’s versatility with space for a media room, recreation area, or home gym. Thoughtfully curated this level includes a laundry room, storage, and an additional powder room. Outside, a private oasis awaits. An oversized bluestone patio sets the stage for unforgettable alfresco dinners, while the fenced backyard ensures privacy. A dedicated fire pit area invites gatherings with friends, creating the perfect blend of relaxation and entertaining. Ideally located just minutes from the shops, cafés, and restaurants of downtown Wyndmoor and nearby Chestnut Hill, this home perfectly balances convenience with lifestyle. With two train lines within walking distance, commuting to the city is effortless.
Sold for $1,195,000
$1,195,000
535 E Willow Grove Ave, Glenside, PA 19038
4beds
2,865sqft
Single Family Residence
Built in 1923
0.25 Acres Lot
$-- Zestimate®
$417/sqft
$3,410 Estimated rent
Home value
Not available
Estimated sales range
Not available
$3,410/mo
Zestimate® history
Owner options
List your home for rent
$3,410/mo
Rent Zestimate®
Find your next renter with Zillow Rental Manager. Plus, with online applications, you can quickly screen prospective tenants – for free.
$3,410/mo
Rent Zestimate®
Refinance and save
$6,307/mo
Est. payment
Refinancing to a lower rate could help reduce your monthly payments and save thousands over the life of the loan.
$6,307/mo
Est. payment
Explore your selling options
Work with a Zillow partner agent
Leverage their expertise and Zillow's premium Showcase listings to get your home seen by more buyers.
Get startedList with your own agent
Get your home in front of millions of buyers by listing it on Zillow.
Learn how to do itSell it yourself
Take full control of how buyers see your home on Zillow by listing For Sale by Owner (FSBO).
List your homeWhat's special
Zillow last checked:
Listing updated:
Listed by:
Amanda Saunders 215-514-9597,
Compass RE
Bought with:
Kim Whetzel, RS207693L
Kurfiss Sotheby's International Realty
Source: Bright MLS,MLS#: PAMC2169882
Facts & features
Interior
Bedrooms & bathrooms
- Bedrooms: 4
- Bathrooms: 4
- Full bathrooms: 2
- 1/2 bathrooms: 2
- Main level bathrooms: 1
Rooms
- Room types: Bathroom 1, Bathroom 2
Bathroom 1
- Features: Bathroom - Walk-In Shower
- Level: Upper
Bathroom 2
- Features: Bathroom - Tub Shower
- Level: Upper
Heating
- Central, Natural Gas
Cooling
- Central Air, Natural Gas
Appliances
- Included: Microwave, Disposal, Self Cleaning Oven, Washer, Ice Maker, Oven/Range - Gas, Gas Water Heater
- Laundry: In Basement
Features
- Ceiling Fan(s), Recessed Lighting, Built-in Features, Crown Molding, Dining Area, Kitchen - Gourmet, Kitchen Island
- Flooring: Engineered Wood, Hardwood, Carpet, Wood
- Windows: Replacement, Window Treatments
- Basement: Finished,Sump Pump
- Number of fireplaces: 1
- Fireplace features: Marble
Interior area
- Total structure area: 2,865
- Total interior livable area: 2,865 sqft
- Finished area above ground: 2,346
- Finished area below ground: 519
Property
Parking
- Total spaces: 4
- Parking features: Storage, Garage Door Opener, Asphalt, Detached, Driveway
- Garage spaces: 1
- Uncovered spaces: 3
Accessibility
- Accessibility features: None
Features
- Levels: Three
- Stories: 3
- Patio & porch: Patio
- Exterior features: Sidewalks, Extensive Hardscape
- Pool features: None
- Fencing: Wood
Lot
- Size: 0.25 Acres
- Dimensions: 77.00 x 0.00
- Features: Corner Lot
Details
- Additional structures: Above Grade, Below Grade
- Parcel number: 520018376004
- Zoning: RESIDENTIAL
- Special conditions: Standard
Construction
Type & style
- Home type: SingleFamily
- Architectural style: Colonial
- Property subtype: Single Family Residence
Materials
- Stucco
- Foundation: Concrete Perimeter
- Roof: Shingle
Condition
- Excellent
- New construction: No
- Year built: 1923
Utilities & green energy
- Sewer: Public Sewer
- Water: Public
Community & HOA
Community
- Subdivision: Wyndmoor
HOA
- Has HOA: No
Location
- Region: Glenside
- Municipality: SPRINGFIELD TWP
Financial & listing details
- Price per square foot: $417/sqft
- Tax assessed value: $199,100
- Annual tax amount: $9,662
- Date on market: 3/23/2026
- Listing agreement: Exclusive Agency
- Inclusions: Refrigerator, Washer, Dryer, Freezer, tv In Basement, Living Room Tv
- Ownership: Fee Simple
Price history
| Date | Event | Price |
|---|---|---|
| 6/3/2026 | Sold | $1,195,000$417/sqft |
Source:  Bright MLS #PAMC2169882 Report a problem Bright MLS #PAMC2169882 Report a problem | ||
| 4/21/2026 | Contingent | $1,195,000$417/sqft |
Source: Bright MLS #PAMC2169882 Report a problem | ||
| 4/15/2026 | Price change | $1,195,000-6.3%$417/sqft |
Source: Bright MLS #PAMC2169882 Report a problem | ||
| 3/23/2026 | Listed for sale | $1,275,000$445/sqft |
Source: Bright MLS #PAMC2169882 Report a problem | ||
Public tax history
Tax history is unavailable.
Neighborhood: Wyndmoor
Nearby homes
- $1,195,0003 bd2 ba2.2k sqft535 Willow Grove Ave, Wyndmoor, PA 19038Sold
- $1,000,0005 bd3 ba2.9k sqft531 Willow Grove Ave, Wyndmoor, PA 19038Sold
- $1,000,0005 bd3 ba2.9k sqft531 E Willow Grove Ave, Glenside, PA 19038Sold
- $1,149,4005 bd4 ba2.9k sqft8001 Ardmore Ave, Wyndmoor, PA 19038Off Market
- $1,075,8005 bd4 ba2.4k sqft8004 Ardmore Ave, Wyndmoor, PA 19038Off Market
- $1,137,1004 bd4 ba2.6k sqft528 Wyndmoor Ave, Wyndmoor, PA 19038Off Market
- $975,1006 bd3 ba2.8k sqft529 Willow Grove Ave, Wyndmoor, PA 19038Off Market
- $587,1003 bd1 ba1.9k sqft8003 Ardmore Ave, Wyndmoor, PA 19038Off Market
Nearby schools
GreatSchools rating
- NASpringfield Township Elementary School-EnfieldGrades: K-2Distance: 1.2 mi
- 9/10Springfield Twp Middle SchoolGrades: 6-8Distance: 1.7 mi
- 8/10Springfield Twp High SchoolGrades: 9-12Distance: 1.6 mi
Schools provided by the listing agent
- Middle: Springfield Township
- High: Springfield Township
- District: Springfield Township
Source: Bright MLS. This data may not be complete. We recommend contacting the local school district to confirm school assignments for this home.


Get pre-qualified for a loan
At Zillow Home Loans, we can pre-qualify you in as little as 5 minutes with no impact to your credit score.An equal housing lender. NMLS #10287.
- Pennsylvania
- Montgomery County
- Glenside
- 19038
- Wyndmoor
- 535 E Willow Grove Ave
Nearby cities
Nearby neighborhoods
Nearby zip codes
Other Glenside Topics
