Skip main navigation
Off market
  • Tax assessed value
    $397,317

    535 Elmhurst Way Unit C, Littleton, CO 80129

    2beds
    1,385sqft
    Condo
    Built in 2005
    -- sqft lot
    $-- Zestimate®
    $287/sqft
    $2,564 Estimated rent

    Home value

    Not available

    Estimated sales range

    Not available

    $2,564/mo

    Zestimate® history
    Loading
    Loading...

    Owner options

    List your home for rent

    $2,564/mo

    Rent Zestimate®

    Find your next renter with Zillow Rental Manager. Plus, with online applications, you can quickly screen prospective tenants – for free.

    Learn more

    $2,564/mo

    Rent Zestimate®

    Refinance and save

    $2,436/mo

    Est. payment

    Refinancing to a lower rate could help reduce your monthly payments and save thousands over the life of the loan.

    See today's rates

    $2,436/mo

    Est. payment

    Explore your selling options

    Work with a Zillow partner agent

    Leverage their expertise and Zillow's premium Showcase listings to get your home seen by more buyers.

    Get started

    List with your own agent

    Get your home in front of millions of buyers by listing it on Zillow.

    Learn how to do it

    Sell it yourself

    Take full control of how buyers see your home on Zillow by listing For Sale by Owner (FSBO).

    List your home

    What's special

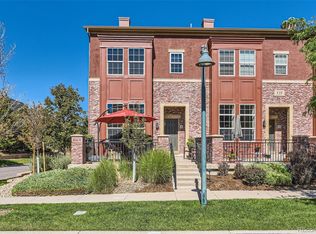
    Completely charming Brownstone in Highlands Ranch Town Center is ready for Fall! This beautiful end unit is full of sunshine and faces south on a pocket park, with its large front patio promising gracious evenings of patio parties for years to come! Step inside and be greeted by large windows, hardwood floors, a spacious and open kitchen with warm wood cabinets, granite counters and stainless steel appliances, roomy dining and living areas, and a large, private back patio perfect for that quiet morning coffee. Head upstairs to find double ensuites including a private Master retreat with large bath, double sinks and lovely tile shower. An attached 2 car garage and roomy storage area complete your perfect, no maintenance lifestyle. This perennially favorite Highlands Ranch community is within walking distance to the best of Town Center - delicious dining at such neighborhood favorites as Landsdowne Armes, Old Blinking Light and Indulge Bistro & Wine Bar, and great shopping choices including Abloom Florists, Michaels Arts and Crafts and Timbuk Toys. Adjacent to Civic Green Park and Amphitheater, Douglas County Library and great transportation options, and surrounded by miles of trails and open space, the Highlands Ranch lifestyle is yours for the taking! Award winning schools and recreation centers, and easy access to light rail, C470 and Santa Fe make this the clear choice for that buyer looking for urban amenities in the quiet of the suburbs. So don't wait, call for your private showing today! The sellers have requested all offers be received by end of the day on Wednesday, October 14, 2020, with a response deadline of Thursday, October 15th, at 8 pm.

    This property is off market, which means it's not currently listed for sale or rent on Zillow. This may be different from what's available on other websites or public sources.

    Facts & features

    Interior

    Bedrooms & bathrooms
    • Bedrooms: 2
    • Bathrooms: 2
    • Full bathrooms: 1
    • 1/2 bathrooms: 1
    Heating
    • Forced air
    Cooling
    • Central
    Appliances
    • Included: Dishwasher, Dryer, Garbage disposal, Microwave, Range / Oven, Refrigerator, Washer
    • Laundry: In Unit
    Features
    • Kitchen Island, Granite Counters, Eat-in Kitchen, Entrance Foyer, Master Suite, Smoke Free
    • Flooring: Tile, Carpet, Hardwood
    • Windows: Double Pane Windows, Window Coverings
    • Has fireplace: Yes
    • Fireplace features: Living Room
    • Common walls with other units/homes: 1 Common Wall
    Interior area
    • Total interior livable area: 1,385 sqft

    Property

    Parking
    • Total spaces: 2
    • Parking features: Garage - Attached
    Features
    • Entry location: Ground
    • Patio & porch: Patio, Covered, Front Porch
    • Exterior features: Stucco, Brick
    Lot
    • Features: Greenbelt, Landscaped, Near Public Transit, Master Planned
    Details
    • Parcel number: 222910320010
    • Zoning description: Condo

    Construction

    Type & style
    • Home type: Condo
    Materials
    • Frame
    • Roof: Other
    Condition
    • Year built: 2005

    Utilities & green energy

    • Sewer: Public Sewer
    • Water: Public

    Community & HOA

    HOA
    • Has HOA: Yes
    • Amenities included: Clubhouse, Pool, Tennis Court(s), Fitness Center, Playground, Trail(s), Park
    • Services included: Trash, Maintenance Grounds, Insurance, Maintenance Structure, Recycling, Capital Reserves, Irrigation Water
    • HOA fee: $51 monthly
    Location
    • Region: Littleton

    Financial & listing details

    • Price per square foot: $287/sqft
    • Tax assessed value: $397,317
    • Road surface type: Paved

    Price history

    DateEventPrice
    11/13/2020Sold$420,000+2.4%$303/sqft
    Source: Agent Provided Report a problem
    10/15/2020Pending sale$410,000$296/sqft
    Source: Re/max Professionals #2322987 Report a problem
    10/12/2020Listed for sale$410,000+40.8%$296/sqft
    Source: Re/max Professionals #2322987 Report a problem
    6/6/2014Listing removed$3,500$3/sqft
    Source: Zillow Rental Network Report a problem
    5/13/2014Listed for rent$3,500+106.5%$3/sqft
    Source: Zillow Rental Network Report a problem
    10/25/2013Sold$291,250-2.9%$210/sqft
    Source: IRES as distributed by MLS GRID #716545 Report a problem
    9/4/2013Price change$299,900-1.6%$217/sqft
    Source: Velocity RE & Investments, Inc. #716545 Report a problem
    8/10/2013Listed for sale$304,900$220/sqft
    Source: Velocity Real Estate and Investments Report a problem
    8/5/2012Listing removed$1,695$1/sqft
    Source: vFlyer Rentals Report a problem
    7/14/2012Listed for rent$1,695$1/sqft
    Source: vFlyer Rentals Report a problem

    Public tax history

    YearProperty taxesTax assessment
    2021-- $28,410
    Find assessor info on the county website

    Neighborhood: 80129

    Nearby schools

    GreatSchools rating
    Schools provided by the listing agent
    • Elementary: Eldorado
    • Middle: Ranch View
    • High: Thunderridge
    • District: Douglas RE-1

    Source: The MLS. This data may not be complete. We recommend contacting the local school district to confirm school assignments for this home.

    Get pre-qualified for a loan
    At Zillow Home Loans, we can pre-qualify you in as little as 5 minutes with no impact to your credit score.

    An equal housing lender. NMLS #10287.