Discover peaceful rural living in this well kept 3 bed 2 bath home on 6 acres overlooking scenic and beautiful Ione, Oregon. This property offers the perfect blend of privacy, open space, and small town charm ideal for anyone seeking room to grow or simply a quiet retreat surrounded by rolling wheat country. This home is perfect for gardening and outdoor recreation with wide open views of the surrounding agricultural landscape. Located in the southern portion of Morrow County along Hwy 74, Ione is community rooted in agriculture, known for wheat fields, livestock operations, and strong local pride. Close to hunting, fishing mountains, streams, and rivers. The town features well maintained homes, parks, and businesses creating a welcoming environment for residents of all ages. Families appreciate the highly regarded Ione Community Charter School serving approx. 200 students from K - 12 grades. This region enjoys warm, dry summers and a classic Eastern Oregon landscape. Willow creek flows through the community adding natural beauty and recreational opportunities. Ione offers convenient access to near by towns and major routes: 18 miles NW of Heppner, 27 miles S of I 84, 164 miles E of Portland along Route 74. Part of the Blue Mountain Scenic Byway, connecting the Columbia River to the Blue Mountains. The byway follows the Willow Creek drainage through Ione, offering picturesque drives and outdoor exploration. Don't miss your opportunity to own his beautiful home in a welcoming community with.
Active
Price cut: $5K (6/30)
$354,900
535 Emert Dr, Ione, OR 97843
3beds
1,416sqft
Residential, Single Family Residence
Built in 1999
6 Acres Lot
$349,400 Zestimate®
$251/sqft
$-- HOA
What's special
- 156 days
- 224
- 2
Zillow last checked:
Listing updated:
Listed by:
Debora Wood 541-571-0922,
John L Scott Hermiston,
Dalia Villegas 541-314-7046,
John L Scott Hermiston
Source: RMLS (OR),MLS#: 498342350
Facts & features
Interior
Bedrooms & bathrooms
- Bedrooms: 3
- Bathrooms: 2
- Full bathrooms: 2
- Main level bathrooms: 2
Rooms
- Room types: Laundry, Bedroom 2, Bedroom 3, Dining Room, Family Room, Kitchen, Living Room, Primary Bedroom
Primary bedroom
- Level: Main
Bedroom 2
- Level: Main
Bedroom 3
- Level: Main
Dining room
- Level: Main
Kitchen
- Level: Main
Living room
- Level: Main
Heating
- Forced Air
Cooling
- Window Unit(s)
Appliances
- Included: Dishwasher, Free-Standing Range, Free-Standing Refrigerator, Microwave, Electric Water Heater
- Laundry: Laundry Room
Features
- Ceiling Fan(s)
- Flooring: Laminate, Wall to Wall Carpet
- Windows: Double Pane Windows, Vinyl Frames
- Basement: Crawl Space,None
Interior area
- Total structure area: 1,416
- Total interior livable area: 1,416 sqft
Property
Parking
- Parking features: Off Street, RV Access/Parking
Accessibility
- Accessibility features: Accessible Entrance, Main Floor Bedroom Bath, Minimal Steps, One Level, Parking, Utility Room On Main, Accessibility
Features
- Levels: One
- Stories: 1
- Patio & porch: Covered Deck, Patio
- Exterior features: Yard
- Fencing: Fenced
- Has view: Yes
- View description: City
Lot
- Size: 6 Acres
- Features: Gentle Sloping, Acres 5 to 7
Details
- Additional structures: Outbuilding, RVParking, ToolShed
- Parcel number: 8641
- Zoning: R2
Construction
Type & style
- Home type: SingleFamily
- Architectural style: Custom Style
- Property subtype: Residential, Single Family Residence
Materials
- Cement Siding
- Foundation: Concrete Perimeter
- Roof: Composition
Condition
- Resale
- New construction: No
- Year built: 1999
Utilities & green energy
- Sewer: Septic Tank
- Water: Public
Community & HOA
Community
- Security: None
HOA
- Has HOA: No
Location
- Region: Ione
Financial & listing details
- Price per square foot: $251/sqft
- Tax assessed value: $152,960
- Annual tax amount: $2,601
- Date on market: 4/7/2026
- Listing terms: Cash,Conventional,FHA,USDA Loan,VA Loan
- Road surface type: Paved
Estimated market value
$349,400
$332,000 - $367,000
$2,109/mo
Price history
| Date | Event | Price |
|---|---|---|
| 6/30/2026 | Price change | $354,900-1.4%$251/sqft |
Source:  RMLS (OR) #498342350 Report a problem RMLS (OR) #498342350 Report a problem | ||
| 4/9/2026 | Listed for sale | $359,900+32.3%$254/sqft |
Source: RMLS (OR) #498342350 Report a problem | ||
| 5/26/2021 | Sold | $272,000+1.1%$192/sqft |
Source: RMLS (OR) #21497239 Report a problem | ||
| 5/18/2021 | Pending sale | $269,000$190/sqft |
Source: RMLS (OR) #21497239 Report a problem | ||
| 4/2/2021 | Price change | $269,000-27.1%$190/sqft |
Source: RMLS (OR) #21497239 Report a problem | ||
| 3/24/2021 | Pending sale | $369,000$261/sqft |
Source: RMLS (OR) #21497239 Report a problem | ||
| 3/24/2021 | Listed for sale | $369,000+240.3%$261/sqft |
Source: RMLS (OR) #21497239 Report a problem | ||
| 7/27/2015 | Sold | $108,430$77/sqft |
Source: Public Record Report a problem | ||
Public tax history
| Year | Property taxes | Tax assessment |
|---|---|---|
| 2024 | $2,505 +3.1% | $119,020 +3% |
| 2023 | $2,429 +4.1% | $115,560 +3% |
| 2022 | $2,334 +5.1% | $112,200 +3% |
| 2021 | $2,220 +11.5% | $108,940 +3% |
| 2020 | $1,991 | $105,770 |
| 2019 | $1,991 +13.1% | $105,770 +6.1% |
| 2018 | $1,761 -3% | $99,700 +3% |
| 2017 | $1,815 +12.9% | $96,800 +3% |
| 2016 | $1,608 -5.3% | $93,990 +3% |
| 2015 | $1,698 | $91,260 +3% |
| 2014 | -- | $88,610 +3% |
| 2013 | -- | $86,030 +3% |
| 2011 | -- | $83,530 +3% |
| 2010 | -- | $81,100 +3% |
| 2009 | -- | $78,740 +6.1% |
| 2008 | -- | $74,230 |
| 2007 | -- | $74,230 |
Find assessor info on the county website
Monthly payment
Est. payment
Payment breakdown
Explore the cost of this home by adjusting the details. Changes won't be saved.Climate risks
Neighborhood: 97843
Nearby schools
Similar homes
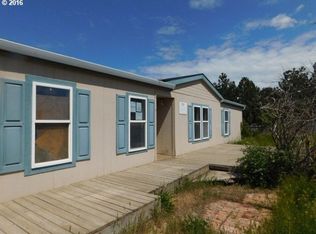
- $399,0003 bd3 ba2k sqft68766 Weatherford Rd, Arlington, OR 97812Active

 MLS ID #556732205, Jennifer Rensing, MORE Realty. RMLS (OR)
 - $230,0003 bd1 ba1k sqft25 Canyon Dr, Heppner, OR 97836Active
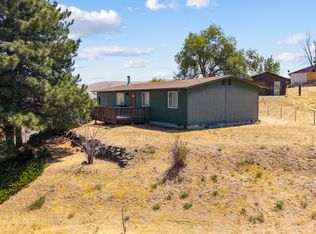 MLS ID #792975921, Carmen Puerta, Real Broker. RMLS (OR)
 - $190,0003 bd1 ba1.3k sqft440 W Riverside St, Heppner, OR 97836Active
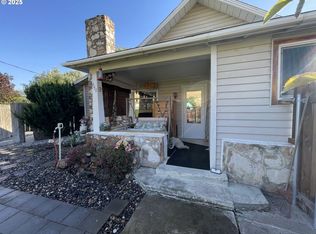 MLS ID #584450273, Chris Sykes, Sykes Real Estate. RMLS (OR)
 - $200,0003 bd2 ba1.3k sqft585 Hager St, Heppner, OR 97836Active
 MLS ID #614880651, Chris Sykes, Sykes Real Estate. RMLS (OR)
 - $258,0006 bd3 ba1.6k sqft140 S Chase St, Heppner, OR 97836ActiveMLS ID #204434658, Destiny George, Destined Realty Group. RMLS (OR)
- $249,5002 bd2 ba1k sqft310 N Chase St, Heppner, OR 97836ActiveMLS ID #430474504, Chris Sykes, Sykes Real Estate. RMLS (OR)
