SPACIOUS AND WELL-EQUIPPED POOL home in CENTRAL LAKELAND is conveniently located to shopping, dining, professional services, and Polk Parkway for EASY ACCESS TO I-4 TO TAMPA & ORLANDO. Walk to the KELLY RECREATION CENTER offering an Olympic-size heated pool, fitness gym and classes, basketball, volleyball, indoor and outdoor pickleball, tennis, martial arts, children’s programming, quilting, chess, music lessons, and more PLUS a branch of the LAKELAND PUBLIC LIBRARY! Spread out in 2300+ square feet with formal living room, large family/bonus room, and SPLIT 3-BEDROOM PLAN with lots of CROWN MOLDING and other architectural details. TOTALLY REMODELED KITCHEN sports STAINLESS appliances and FARM SINK, GRANITE counters, SUBWAY TILE backsplash, and HUGE 21+ SQ FT ISLAND for baking projects, serving crowds, additional storage, and use as a BREAKFAST BAR. Capitalize on even more storage and display space in an 8-FT WIDE BUILT-IN CHINA CABINET in the FORMAL DINING room. The MAIN BEDROOM WING includes an entry hall, THREE CLOSETS and ensuite bath with double mirrors and STEP-IN SHOWER. PRIVACY WALL and SREEN ENCLOSURE surrounds a BRICK PATIO with WATER FEATURE, expansive RESURFACED POOL, and a separate OUTDOOR STORAGE AREA for pool equipment, toys, bicycles, and garden equipment. Guest bath has new vanity and fixtures is between secondary bedrooms, one of which is very spacious at 10’ x 16.’ The SIDE-ENTRY GARAGE is also oversized with additional cabinetry and shelving and a pedestrian door to the side yard & outdoor storage. FAMILY ROOM with VAULTED CEILING gets TONS OF NATURAL LIGHT streaming through two WALLS OF WINDOWS AND GLASS DOORS. Other updates and features include UV-PROTECTED, DOUBLE-PANE WINDOWS, outdoor POOL SHOWER, porcelain WOOD-LOOK TILE, water heater under warranty to 2027, new HVAC SYSTEM IN 2022, new POOL PUMP IN 2023, and a CIRCULAR DRIVE for plenty of guest parking. Finally, the bonus of a HOME WARRANTY covering appliances and HVAC, plumbing, and electrical systems provides additional peace of mind for new owners. Don’t miss this rare find convenient to downtown yet nestled in a quiet neighborhood with no through streets.
Sold for $355,000
$355,000
535 Empress Way, Lakeland, FL 33803
3beds
2,365sqft
Single Family Residence
Built in 1969
8,250 Square Feet Lot
$369,400 Zestimate®
$150/sqft
$2,703 Estimated rent
Home value
$369,400
$351,000 - $388,000
$2,703/mo
Zestimate® history
Owner options
List your home for rent
$2,703/mo
Rent Zestimate®
Find your next renter with Zillow Rental Manager. Plus, with online applications, you can quickly screen prospective tenants – for free.
$2,703/mo
Rent Zestimate®
Refinance and save
$2,376/mo
Est. payment
Refinancing to a lower rate could help reduce your monthly payments and save thousands over the life of the loan.
$2,376/mo
Est. payment
Explore your selling options
Work with a Zillow partner agent
Leverage their expertise and Zillow's premium Showcase listings to get your home seen by more buyers.
Get startedList with your own agent
Get your home in front of millions of buyers by listing it on Zillow.
Learn how to do itSell it yourself
Take full control of how buyers see your home on Zillow by listing For Sale by Owner (FSBO).
List your homeWhat's special
Central lakelandOutdoor pool showerProfessional servicesDouble-pane windowsOutdoor pickleballMartial artsNew vanity
Zillow last checked:
Listing updated:
Listed by:
Connie Young 863-944-0334,
BHHS FLORIDA PROPERTIES GROUP 863-701-2350
Bought with:
Brandon Moore-Johnson, 3425693
BHHS FLORIDA PROPERTIES GROUP
Source: Stellar MLS,MLS#: L4941089 Originating MLS: Lakeland
Originating MLS: Lakeland
Facts & features
Interior
Bedrooms & bathrooms
- Bedrooms: 3
- Bathrooms: 2
- Full bathrooms: 2
Rooms
- Room types: Bonus Room
Primary bedroom
- Description: Room5
- Level: First
- Dimensions: 12x16
Bedroom 2
- Description: Room6
- Level: First
- Dimensions: 10x16
Bedroom 3
- Description: Room7
- Level: First
- Dimensions: 9.5x11.5
Bonus room
- Description: Room4
- Level: First
- Dimensions: 25x26
Dining room
- Description: Room2
- Level: First
- Dimensions: 10x13
Kitchen
- Description: Room3
- Features: Breakfast Bar, Granite Counters, Kitchen Island
- Level: First
- Dimensions: 10x20
Living room
- Description: Room1
- Level: First
- Dimensions: 12x27
Heating
- Central, Electric, Zoned
Cooling
- Central Air
Appliances
- Included: Convection Oven, Dishwasher, Disposal, Electric Water Heater, Range, Refrigerator
Features
- Built-in Features, Ceiling Fan(s), Chair Rail, Crown Molding, Eating Space In Kitchen, Primary Bedroom Main Floor, Solid Wood Cabinets, Split Bedroom, Stone Counters, Vaulted Ceiling(s)
- Flooring: Carpet, Porcelain Tile, Tile
- Doors: Outdoor Shower
- Windows: Double Pane Windows
- Has fireplace: No
Interior area
- Total structure area: 2,848
- Total interior livable area: 2,365 sqft
Property
Parking
- Total spaces: 2
- Parking features: Circular Driveway, Driveway, Garage Door Opener, Garage Faces Side
- Attached garage spaces: 2
- Has uncovered spaces: Yes
- Details: Garage Dimensions: 23X21
Features
- Levels: One
- Stories: 1
- Patio & porch: Patio, Screened
- Exterior features: Outdoor Shower, Rain Gutters
- Has private pool: Yes
- Pool features: Gunite, In Ground, Screen Enclosure
- Fencing: Fenced,Masonry
Lot
- Size: 8,250 Square Feet
- Features: City Lot
Details
- Additional structures: Storage
- Parcel number: 232836138200003100
- Zoning: RE-2
- Special conditions: None
Construction
Type & style
- Home type: SingleFamily
- Property subtype: Single Family Residence
Materials
- Block, Stucco
- Foundation: Slab
- Roof: Shingle
Condition
- New construction: No
- Year built: 1969
Utilities & green energy
- Sewer: Public Sewer
- Water: Public
- Utilities for property: BB/HS Internet Available, Cable Available, Public, Street Lights, Underground Utilities
Community & HOA
Community
- Features: Fitness Center, Pool, Sidewalks
- Security: Smoke Detector(s)
- Pet fee: $0 monthly
- Subdivision: IMPERIAL SOUTHGATE
HOA
- Has HOA: No
Location
- Region: Lakeland
Financial & listing details
- Price per square foot: $150/sqft
- Tax assessed value: $282,532
- Annual tax amount: $1,875
- Date on market: 12/4/2023
- Cumulative days on market: 80 days
- Listing terms: Cash,Conventional
- Ownership: Fee Simple
- Total actual rent: 0
- Road surface type: Paved
Price history
| Date | Event | Price |
|---|---|---|
| 4/19/2024 | Sold | $355,000-9%$150/sqft |
Source:  Stellar MLS #L4941089 Report a problem Stellar MLS #L4941089 Report a problem | ||
| 3/8/2024 | Pending sale | $390,000$165/sqft |
Source: Stellar MLS #L4941089 Report a problem | ||
| 2/14/2024 | Price change | $390,000-1.9%$165/sqft |
Source: Stellar MLS #L4941089 Report a problem | ||
| 1/31/2024 | Pending sale | $397,500$168/sqft |
Source: Stellar MLS #L4941089 Report a problem | ||
| 1/9/2024 | Price change | $397,500-0.6%$168/sqft |
Source: Stellar MLS #L4941089 Report a problem | ||
| 12/4/2023 | Listed for sale | $399,900+200.7%$169/sqft |
Source: Stellar MLS #L4941089 Report a problem | ||
| 3/22/2001 | Sold | $133,000+60.2%$56/sqft |
Source: Public Record Report a problem | ||
| 4/28/1995 | Sold | $83,000$35/sqft |
Source: Public Record Report a problem | ||
Public tax history
| Year | Property taxes | Tax assessment |
|---|---|---|
| 2025 | $5,097 +163.4% | $282,532 +88.6% |
| 2024 | $1,935 +3.2% | $149,839 +3% |
| 2023 | $1,876 +3.4% | $145,475 +3% |
| 2022 | $1,814 +1.1% | $141,238 +3% |
| 2021 | $1,794 +1.1% | $137,124 +1.4% |
| 2020 | $1,773 +1.1% | $135,231 +2.3% |
| 2019 | $1,754 | $132,191 +1.9% |
| 2018 | $1,754 +1.7% | $129,726 +2.1% |
| 2017 | $1,724 +4.1% | $127,058 +2.1% |
| 2016 | $1,657 -1.1% | $124,445 +0.7% |
| 2015 | $1,676 +8.9% | $123,580 +0.8% |
| 2014 | $1,539 -3.9% | $122,599 +1.5% |
| 2013 | $1,602 +1.7% | $120,787 +1.7% |
| 2012 | $1,574 -7.9% | $118,768 -6.8% |
| 2011 | $1,709 -3.5% | $127,414 -1% |
| 2010 | $1,771 +3% | $128,653 +2.7% |
| 2009 | $1,720 +6.1% | $125,271 +0.1% |
| 2008 | $1,622 | $125,146 |
| 2007 | -- | -- |
| 2006 | $1,964 | -- |
| 2005 | -- | -- |
| 2004 | -- | -- |
| 2003 | $1,752 +3.9% | $109,650 +2.4% |
| 2002 | $1,687 -14.9% | $107,080 +11% |
| 2001 | $1,982 | $96,470 |
Find assessor info on the county website
Neighborhood: Imperial
Nearby homes
- $294,0003 bd2 ba1.2k sqft531 Empress Way, Lakeland, FL 33803Sold

- $251,4003 bd2 ba1.2k sqft539 Empress Way, Lakeland, FL 33803Off Market
- $289,0003 bd2 ba1.7k sqft528 Princess Pl, Lakeland, FL 33803Sold
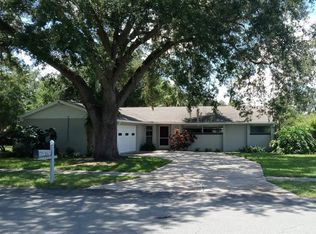
- $273,4003 bd2 ba1.3k sqft604 Queens Loop N, Lakeland, FL 33803Off Market
- $206,5002 bd2 ba1.1k sqft527 Empress Way, Lakeland, FL 33803Off Market
- $257,3003 bd2 ba1.7k sqft538 Empress Way, Lakeland, FL 33803Off Market
- $310,0004 bd2 ba1.6k sqft524 Princess Pl, Lakeland, FL 33803Sold
- $267,5003 bd2 ba1.2k sqft542 Empress Way, Lakeland, FL 33803Off Market
Nearby schools
GreatSchools rating
- 5/10Southwest Elementary SchoolGrades: PK-5Distance: 0.7 mi
- 4/10Southwest Middle SchoolGrades: 6-8Distance: 0.7 mi
- 3/10Kathleen Senior High SchoolGrades: PK,9-12Distance: 4.1 mi
Get a cash offer in 3 minutes
Find out how much your home could sell for in as little as 3 minutes with a no-obligation cash offer.
Estimated market value
$369,400
Get a cash offer in 3 minutes
Find out how much your home could sell for in as little as 3 minutes with a no-obligation cash offer.
Estimated market value
$369,400
- Florida
- Polk County
- Lakeland
- 33803
- Imperial
- 535 Empress Way
Nearby cities
Nearby neighborhoods
Nearby zip codes
Other Lakeland Topics
